
Linda Degrave
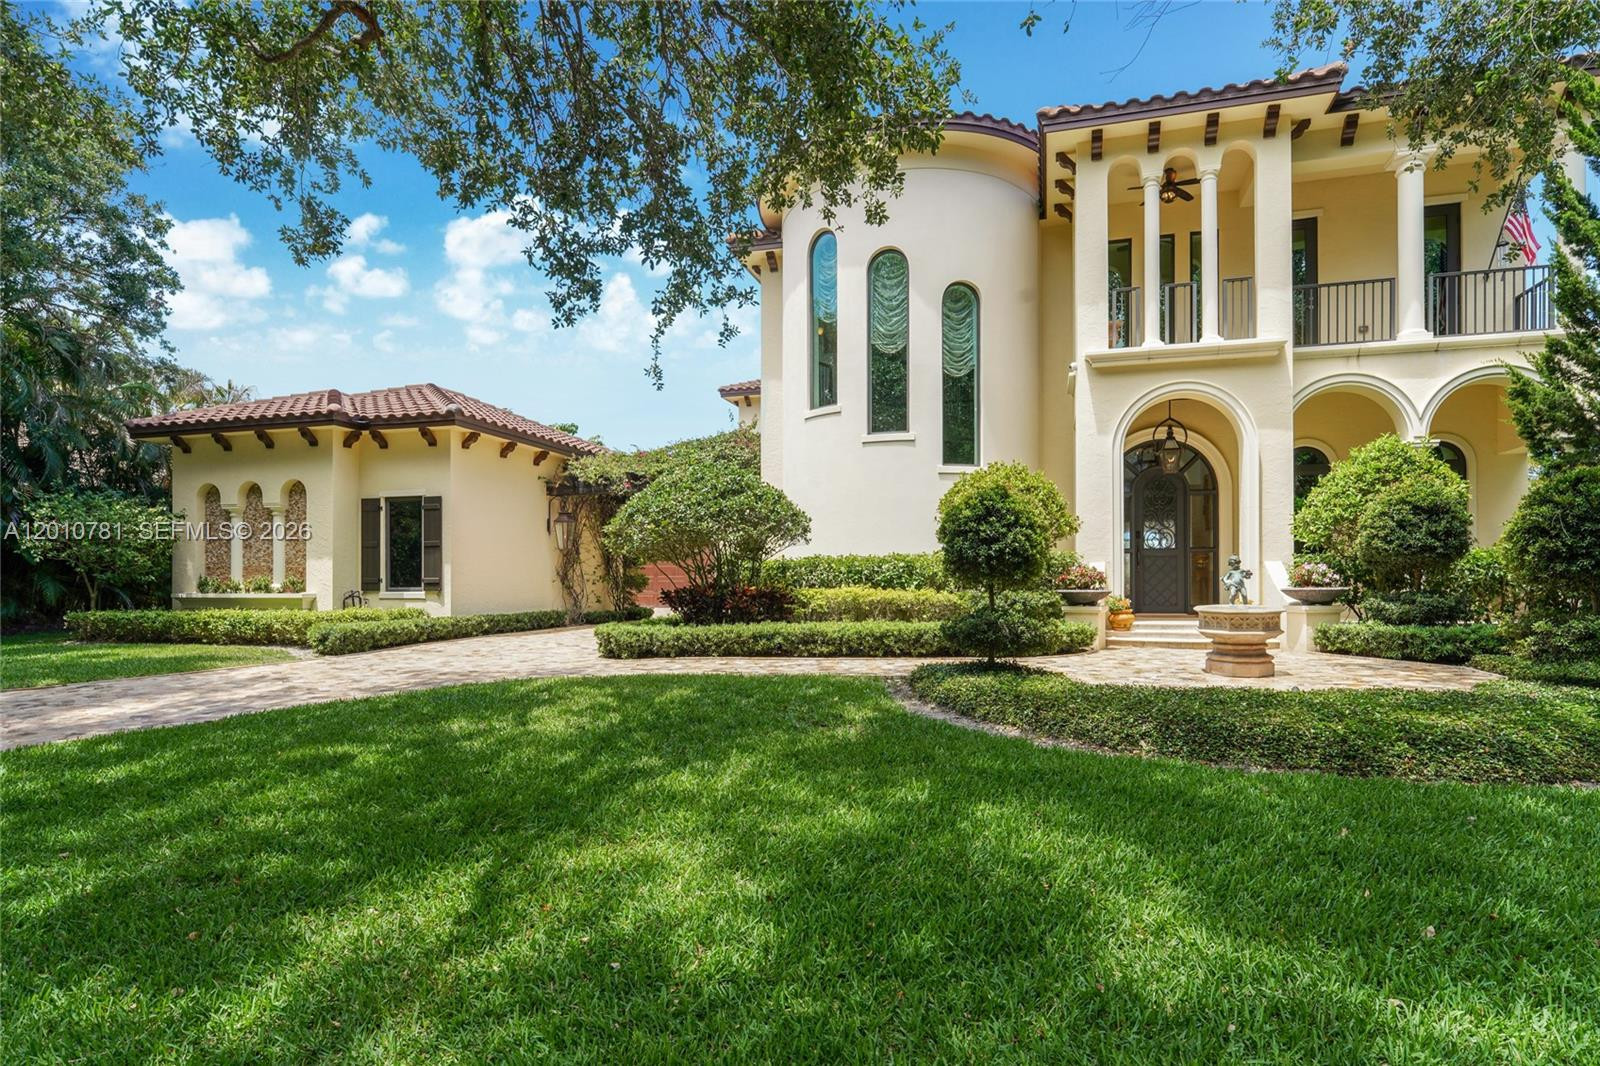
Mediterranean-style home with arched entry, columned balcony, and landscaped lawn.
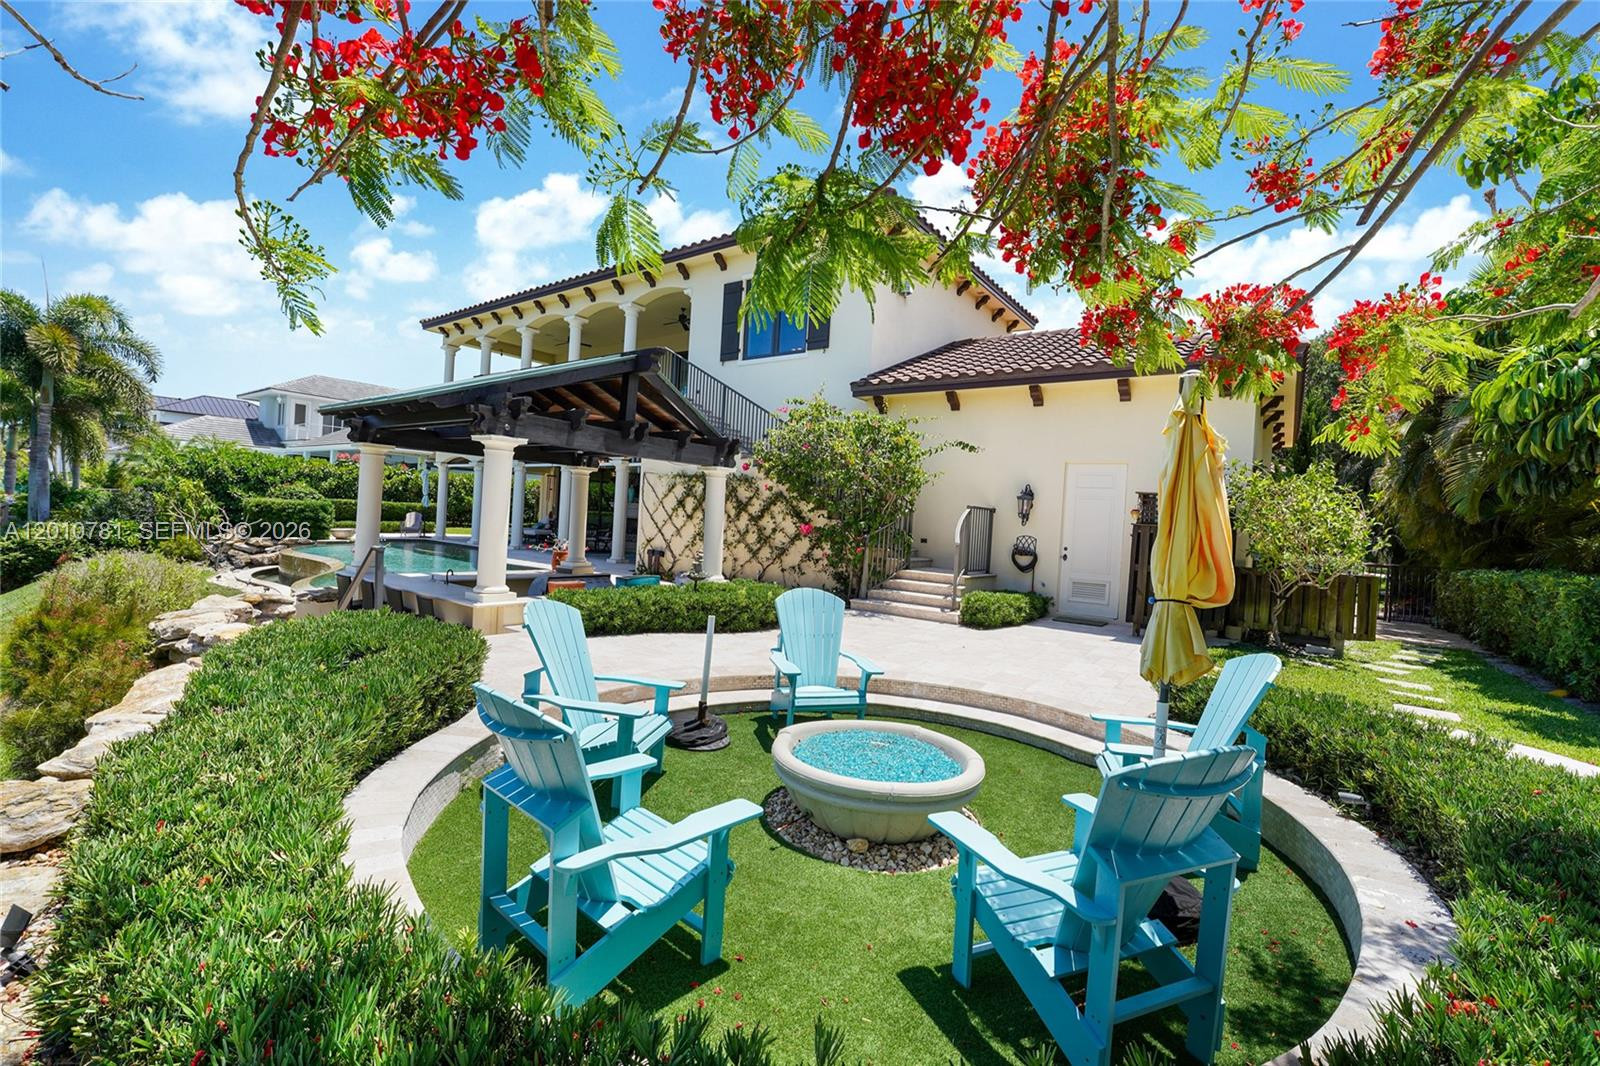
Backyard pool area with turquoise chairs, covered patio, and flowering tree canopy.
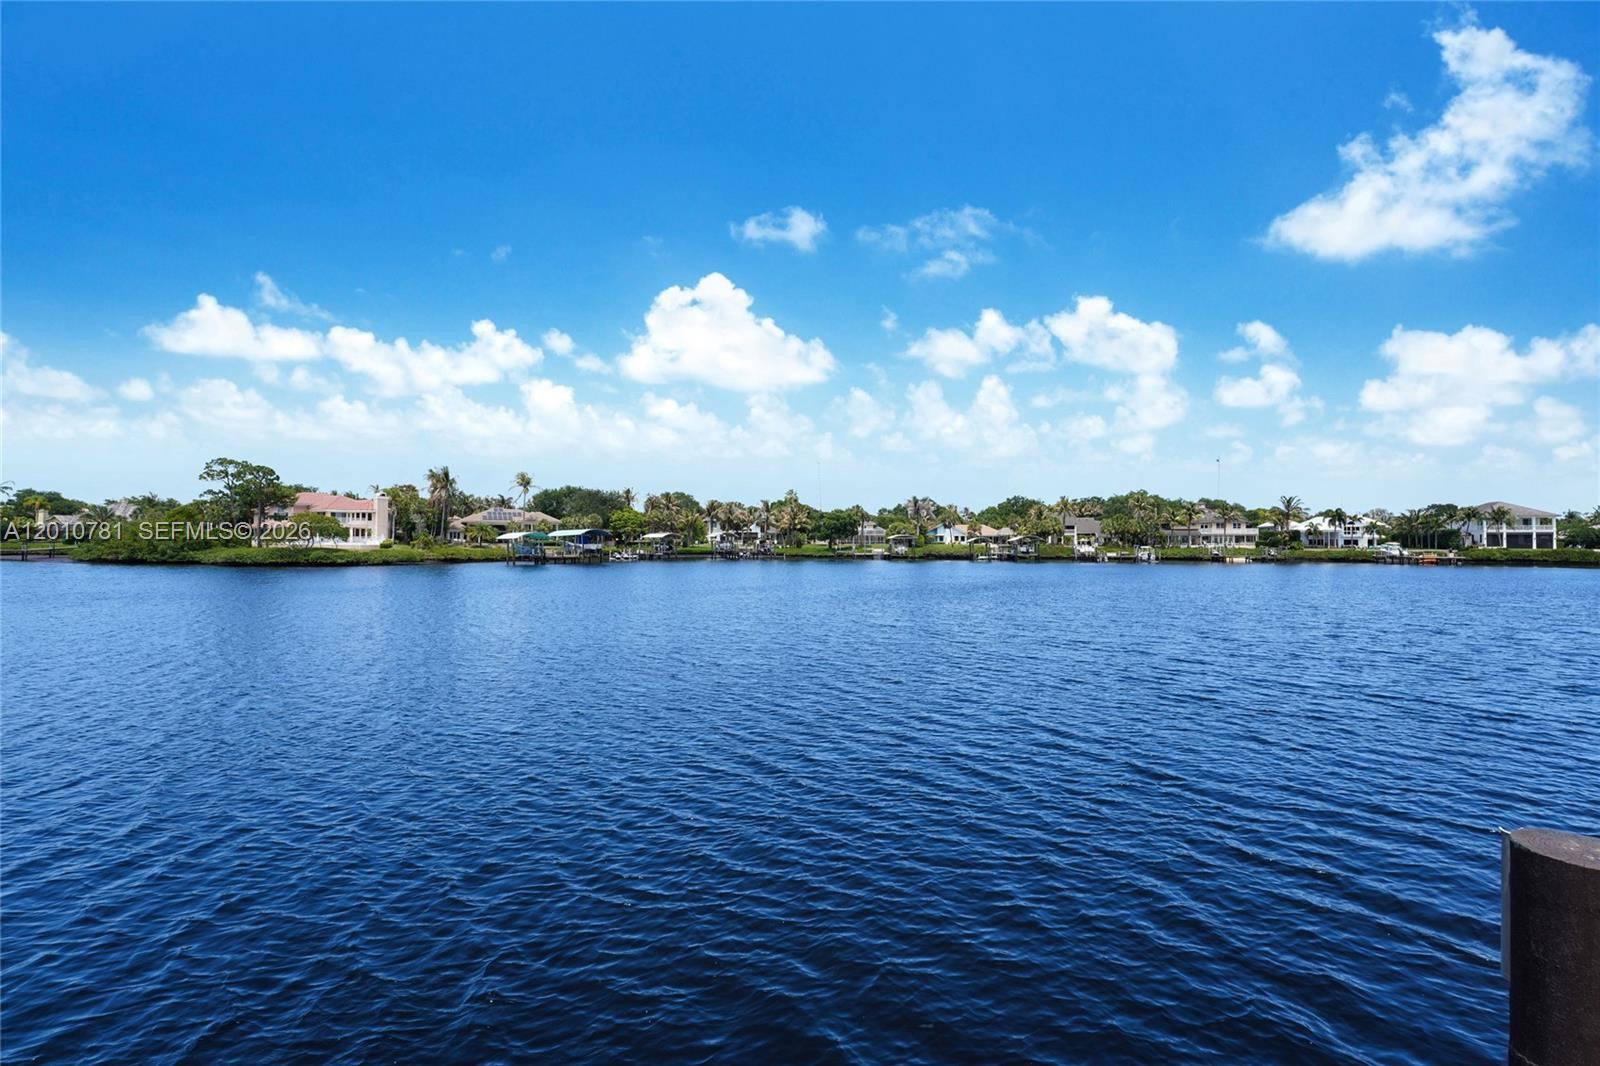
Waterfront view across blue water toward homes, palm trees, and private docks.
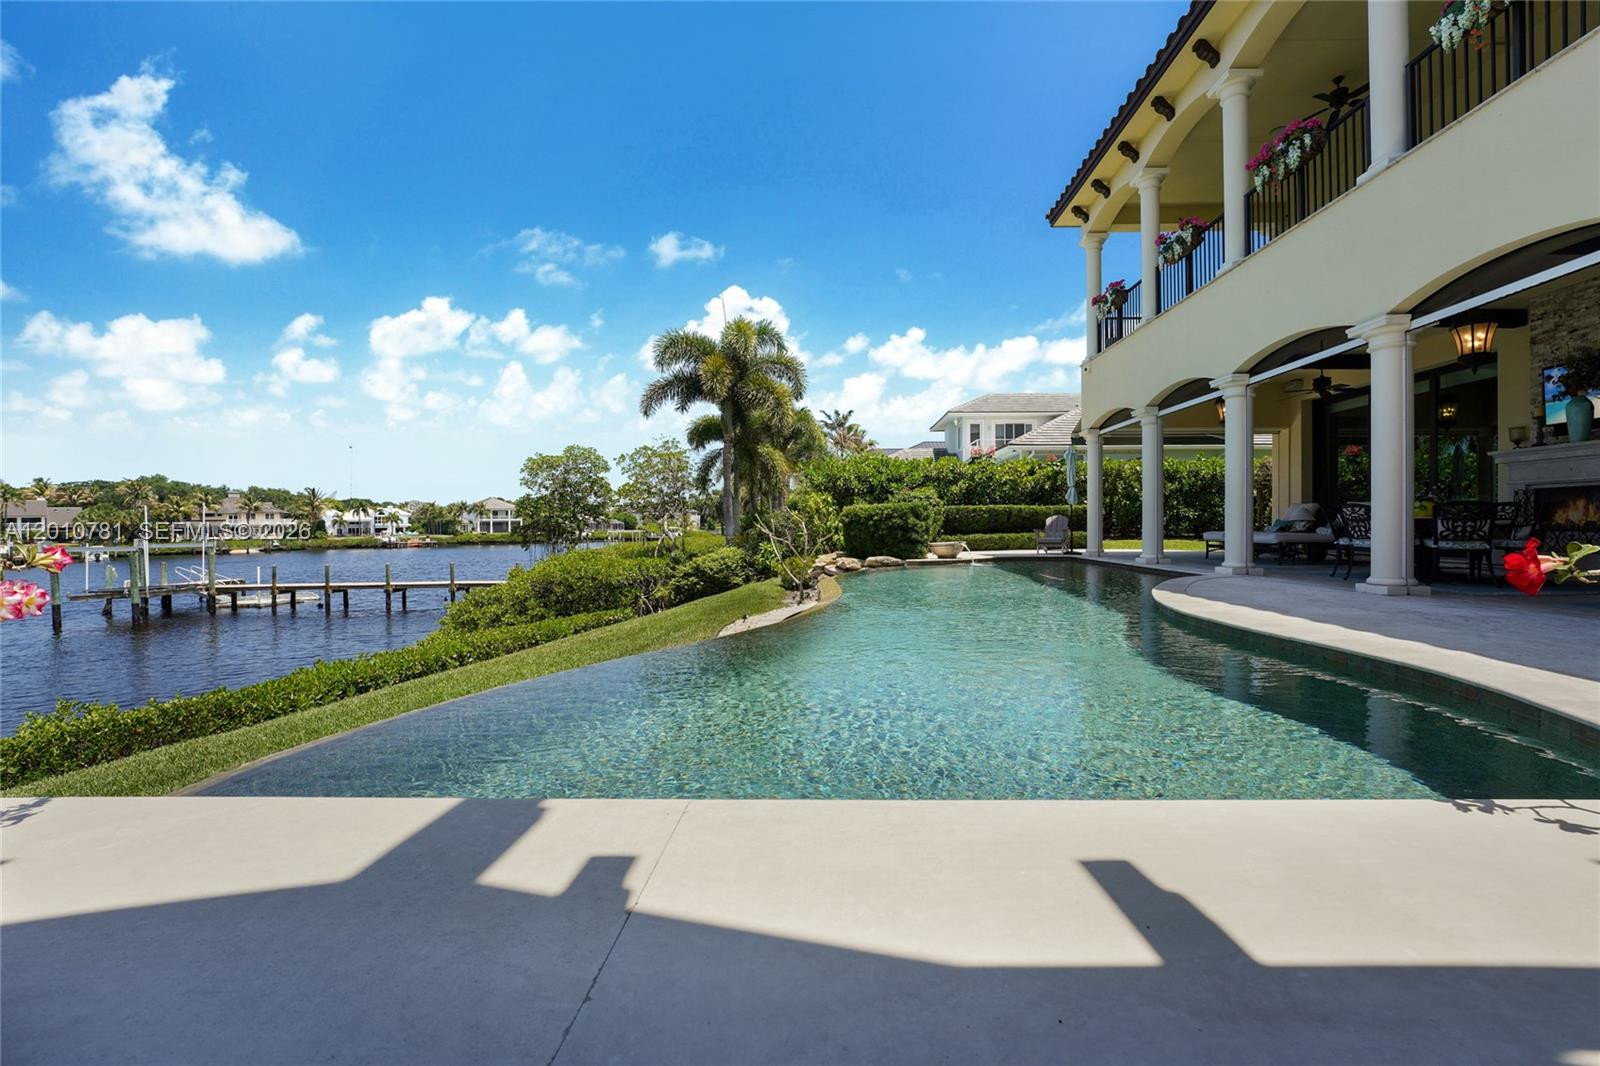
Waterfront home with curved pool, covered patio, and dock overlooking a lake
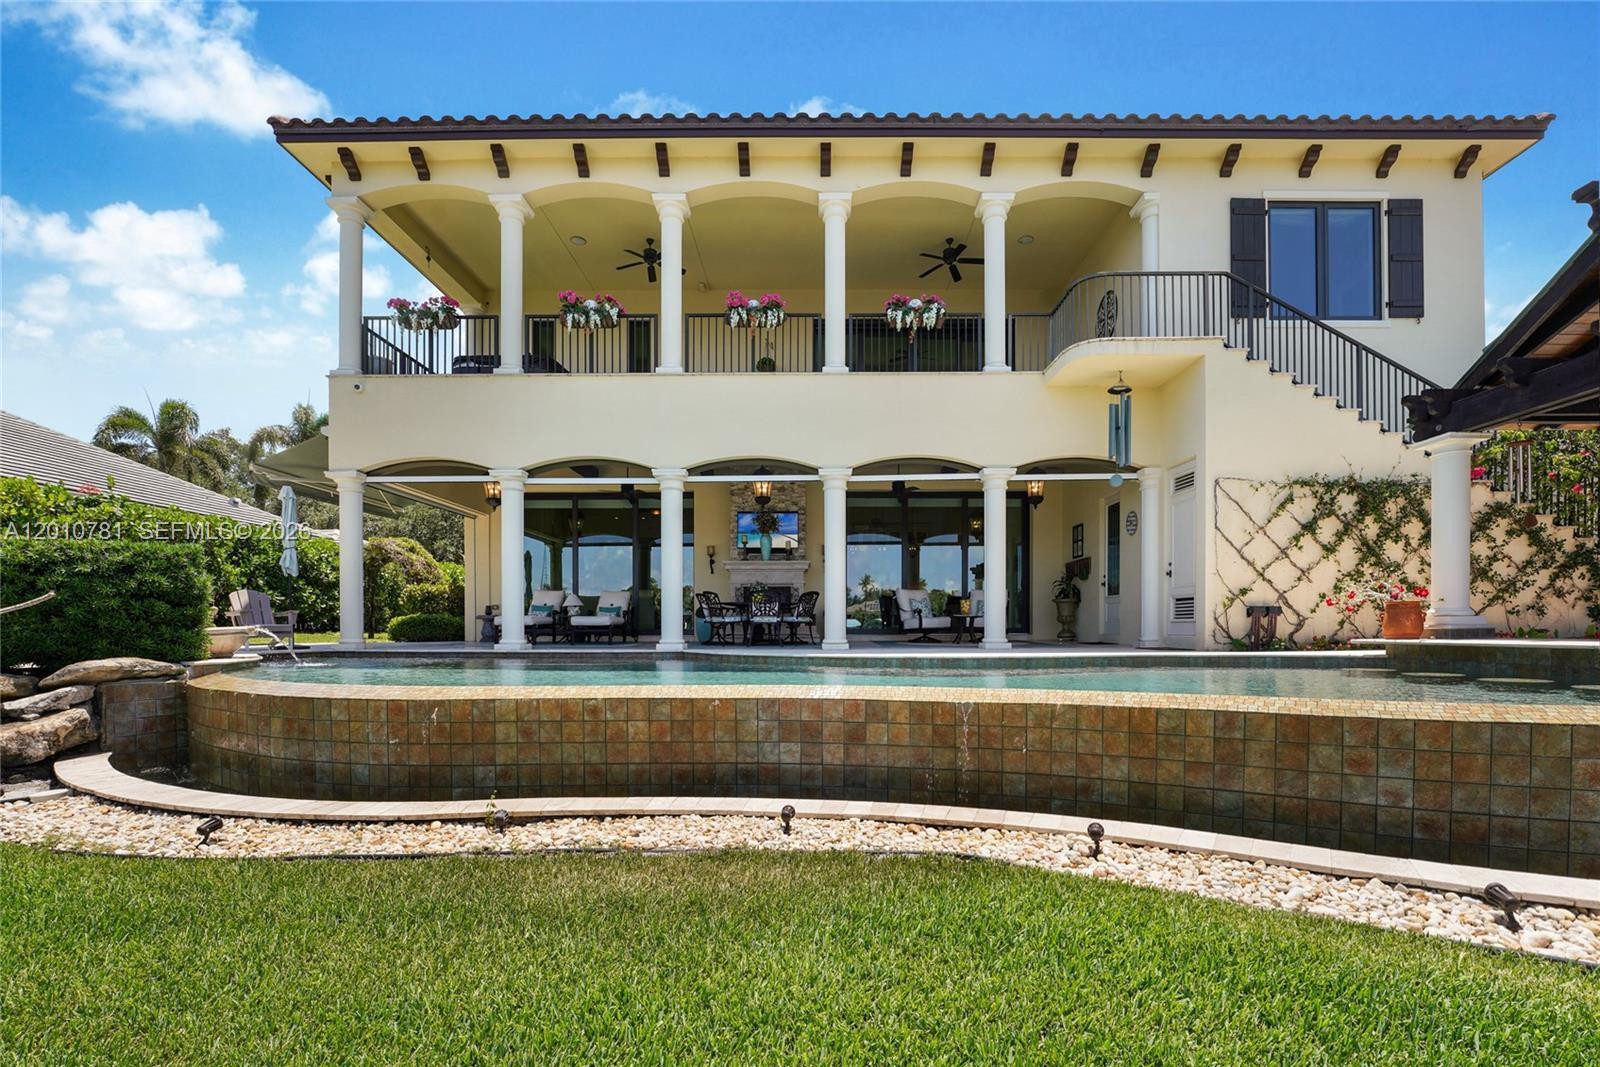
Two-story cream stucco home with columned balconies overlooking a raised swimming pool.
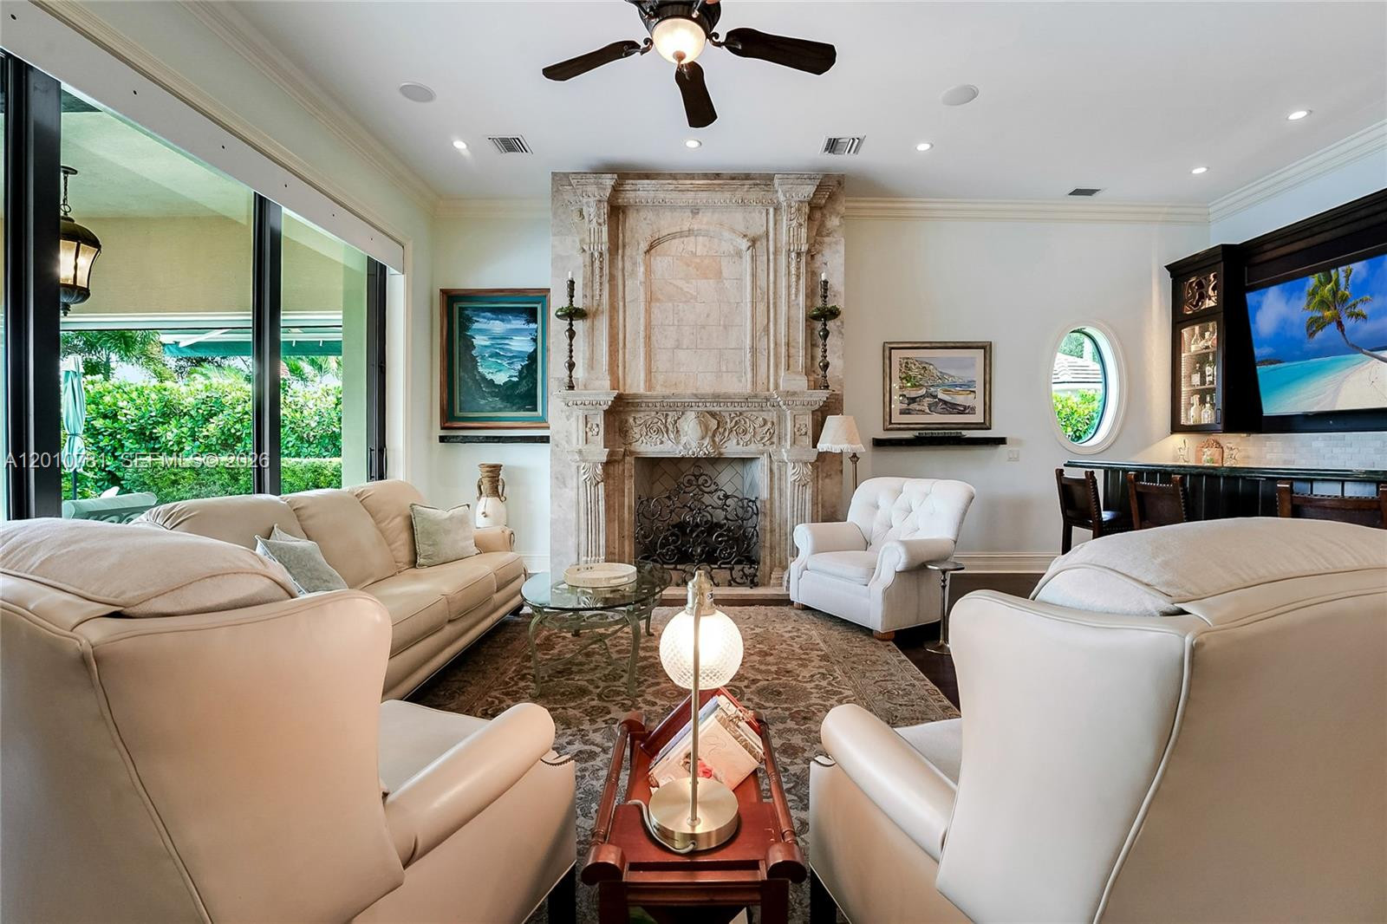
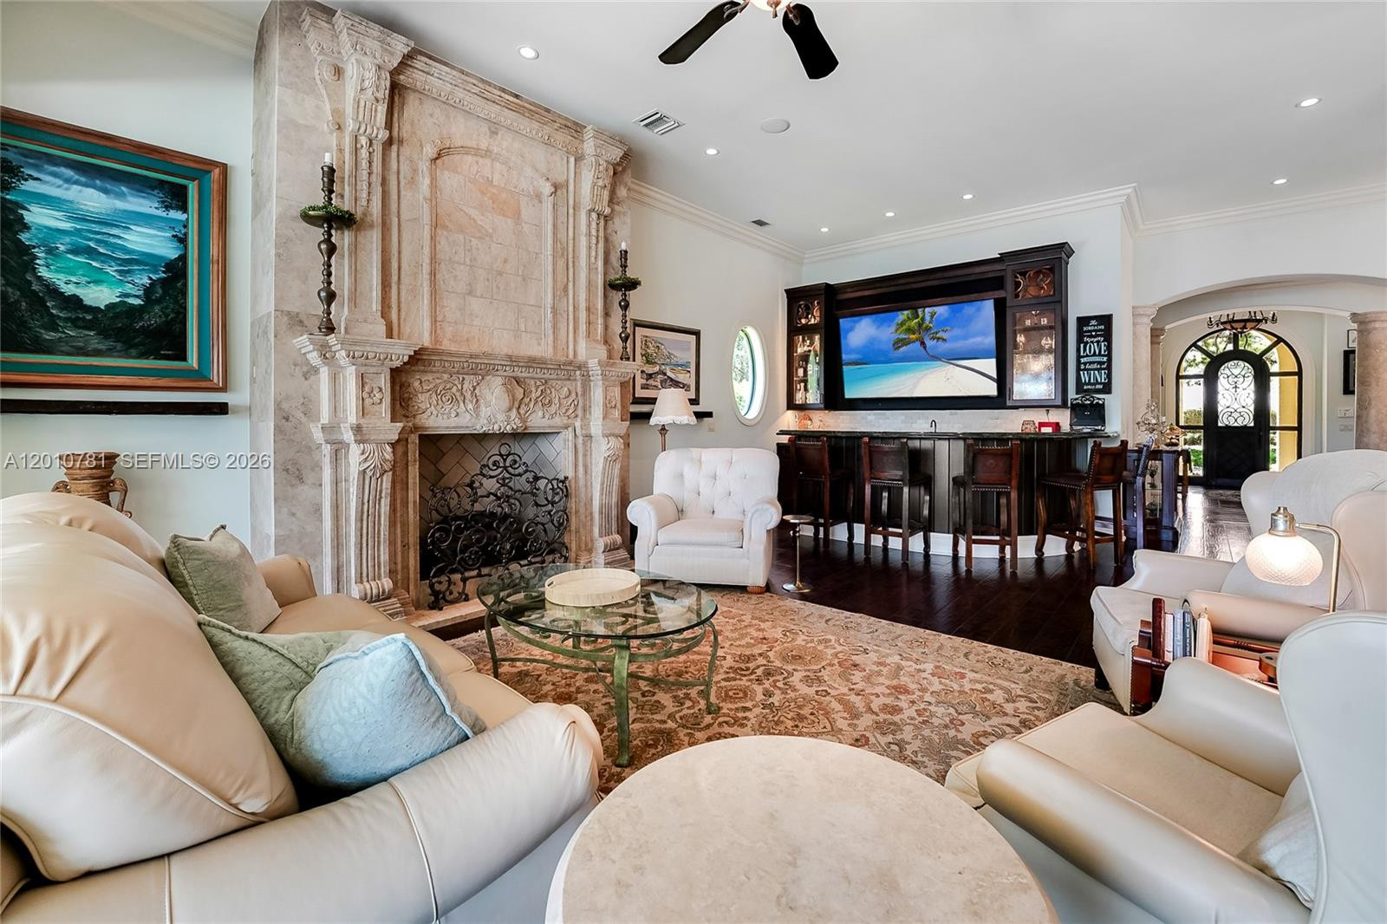
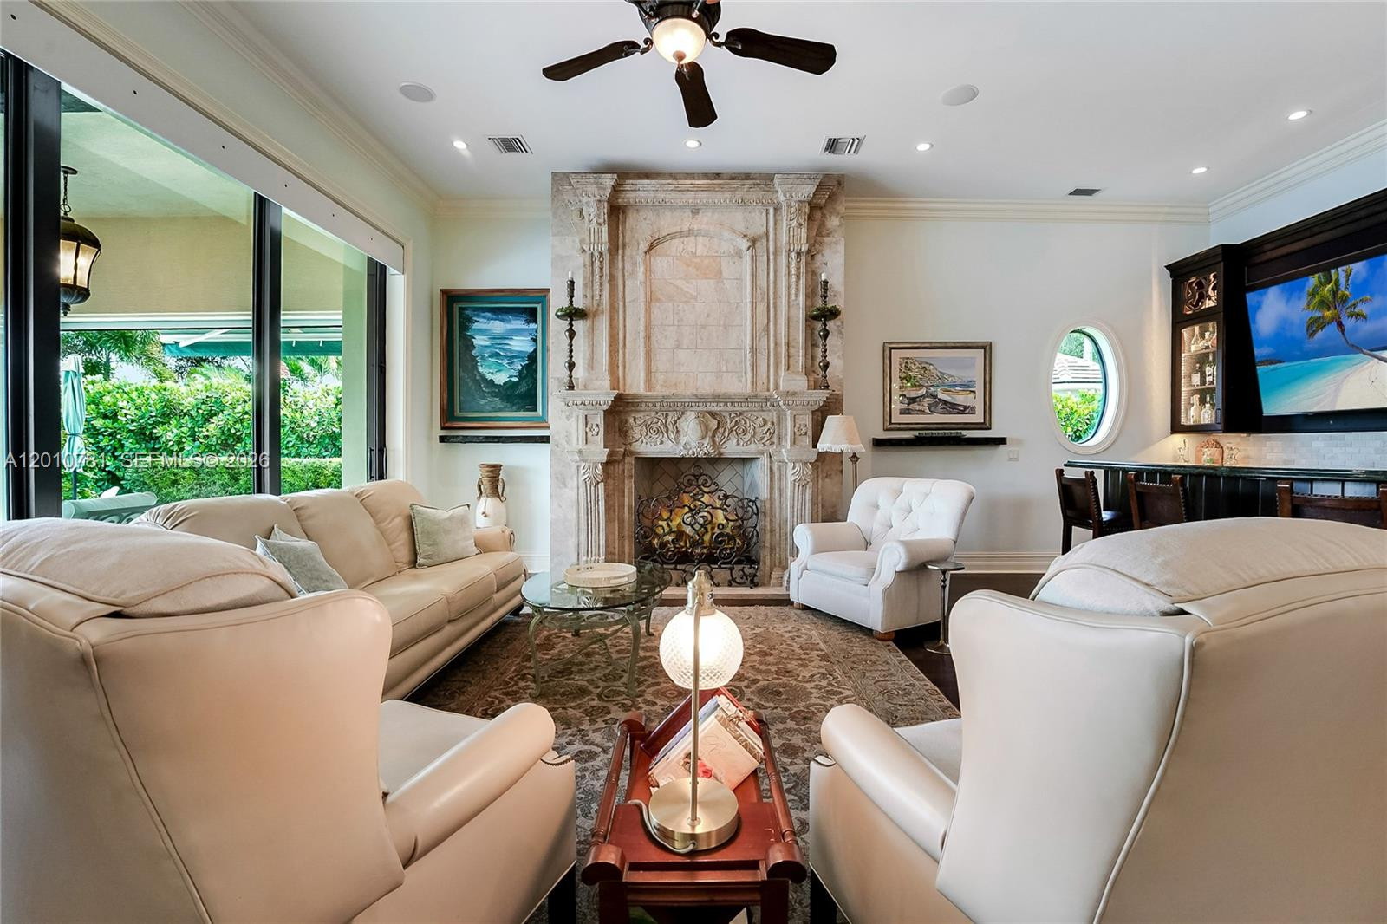
Living room with an ornate stone fireplace, cream seating, and glass doors opening to greenery.
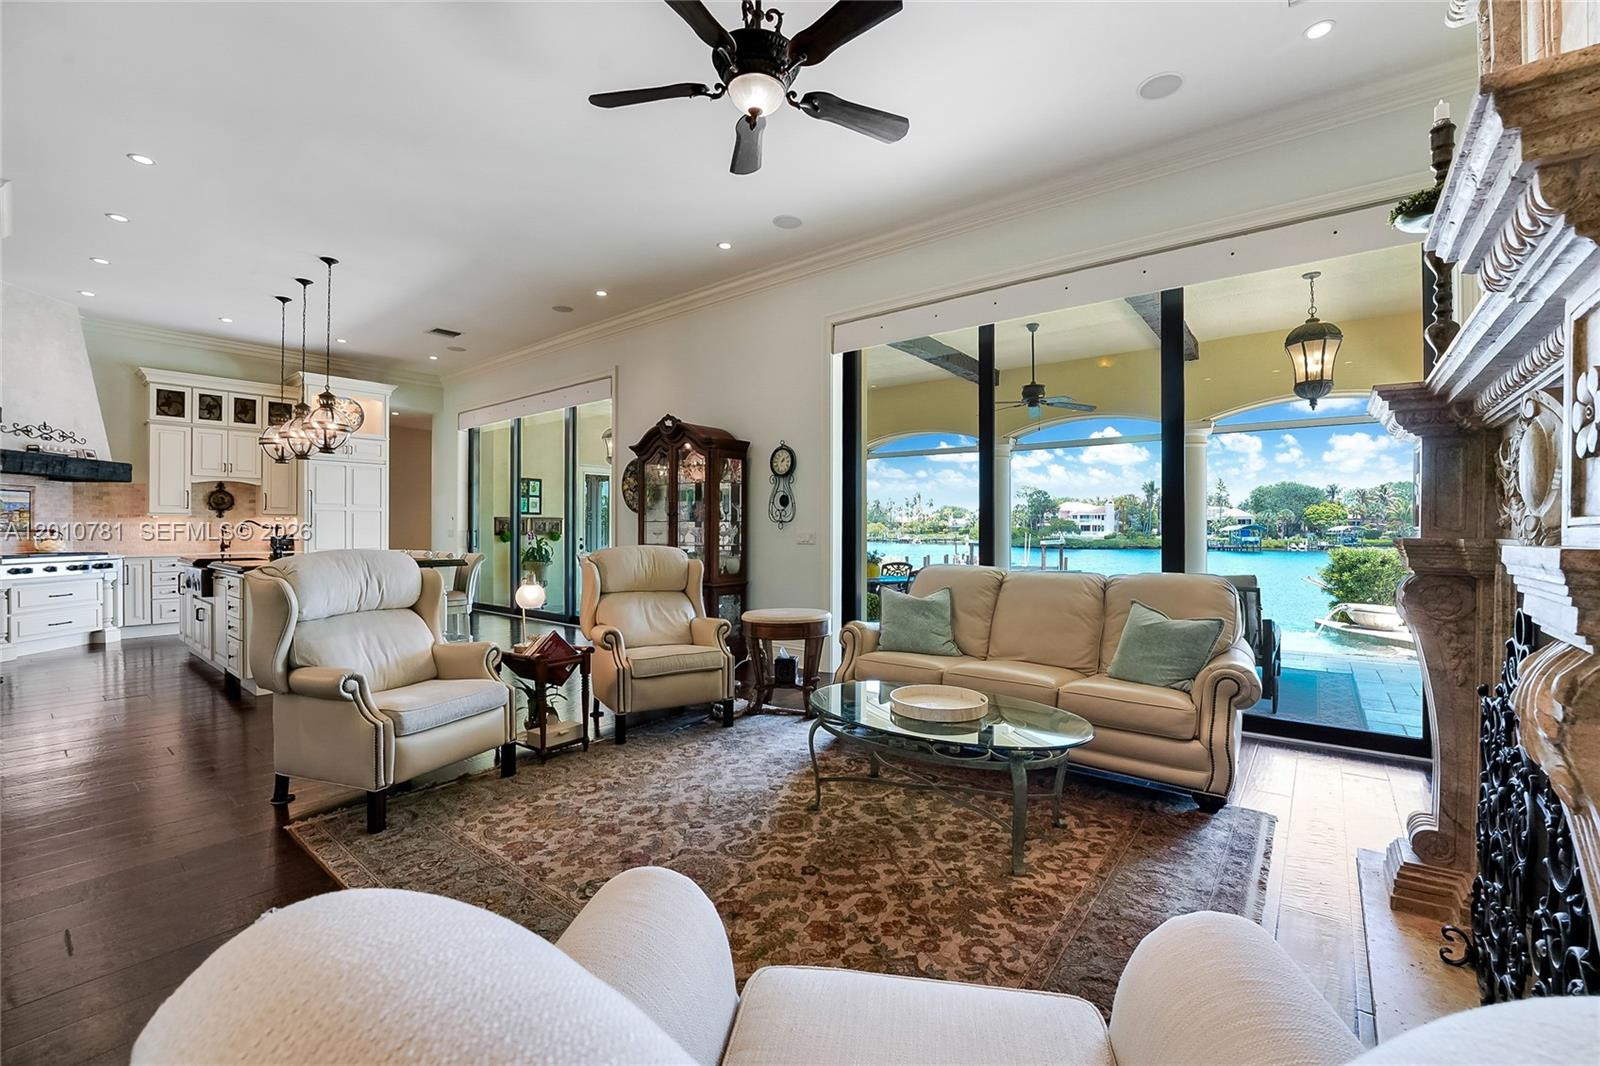
Living room with an ornate stone fireplace and waterfront views through sliding glass doors.
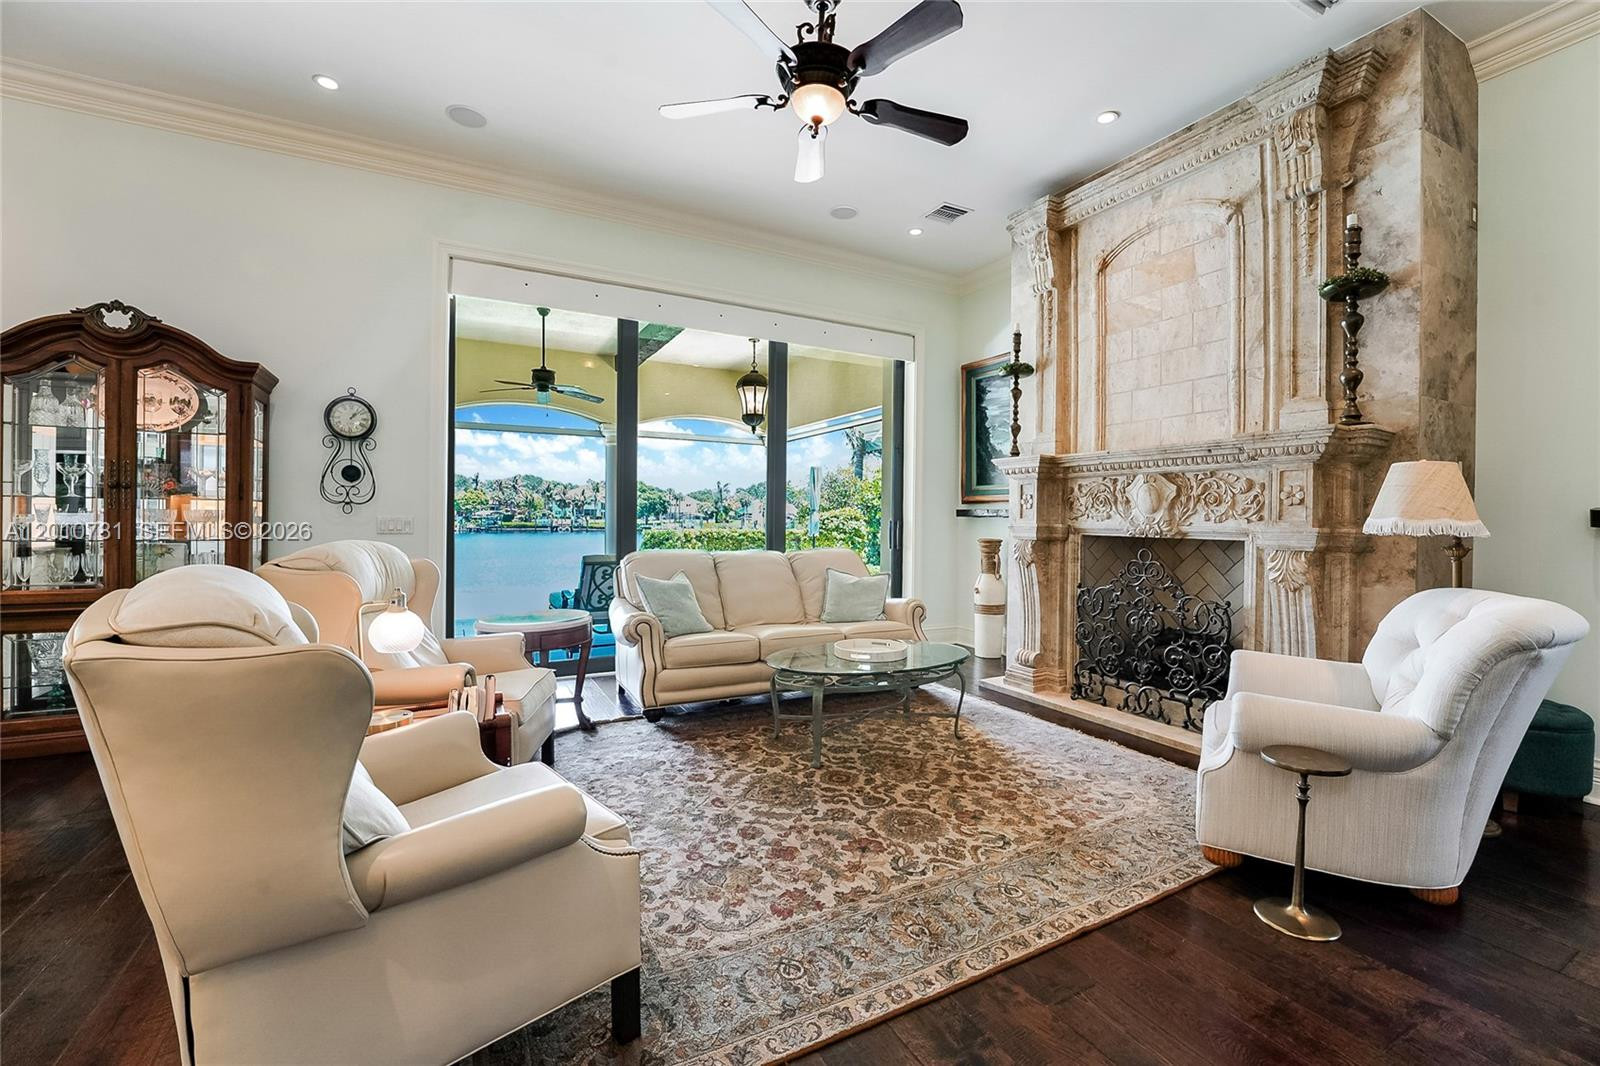
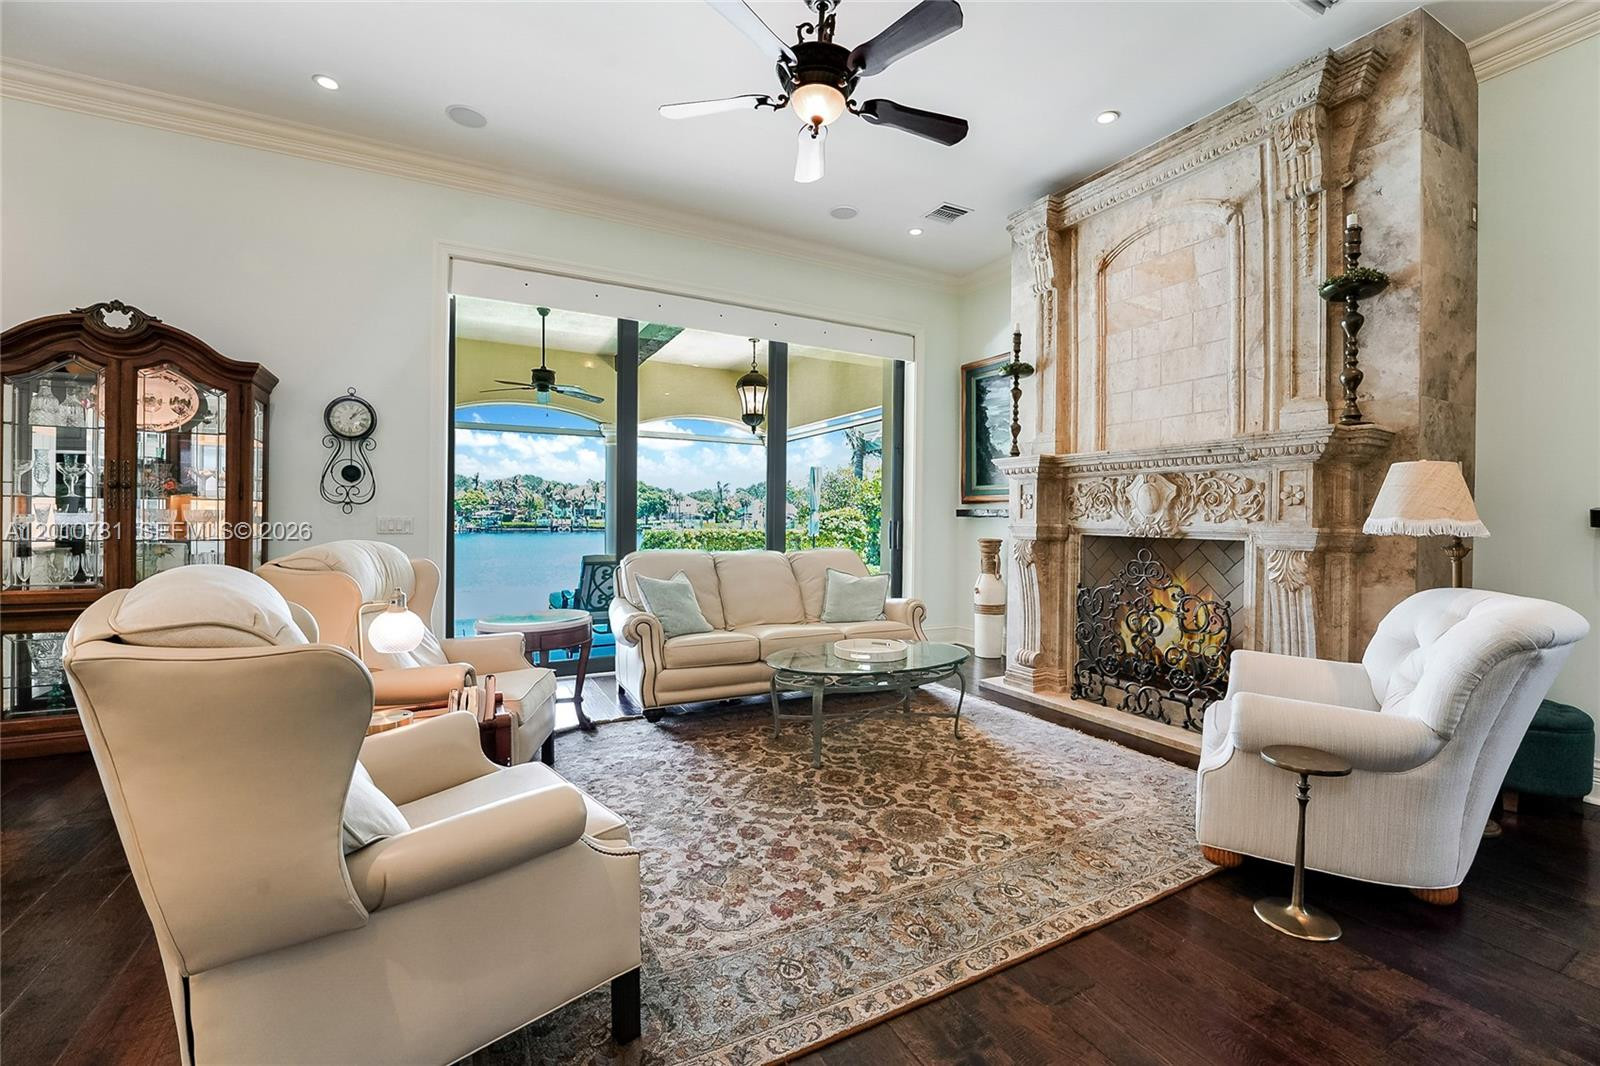
Living room with an ornate stone fireplace and seating facing sliding doors overlooking the water.
10433 SE Banyan Way
Living room with a stone fireplace, open kitchen, and wide windows overlooking the water.
Living room with an ornate stone fireplace, cream seating, and glass doors to a garden.
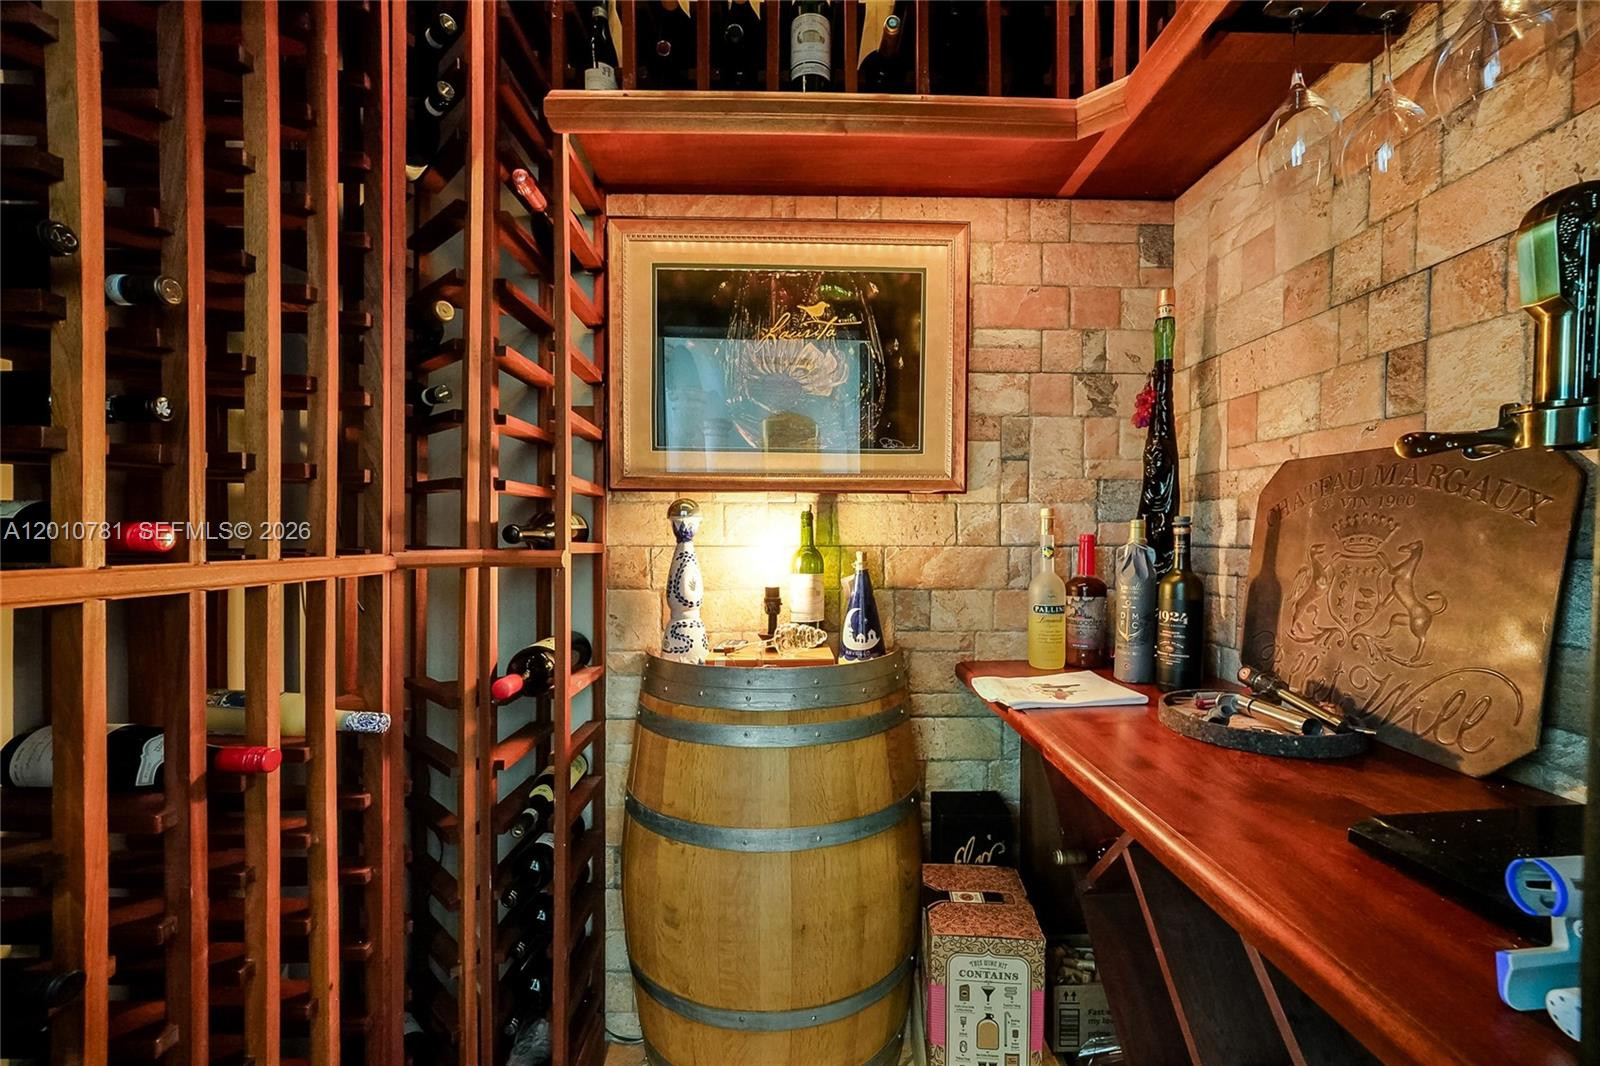
Wine cellar with wooden bottle racks, stone walls, and a prominent wooden barrel.
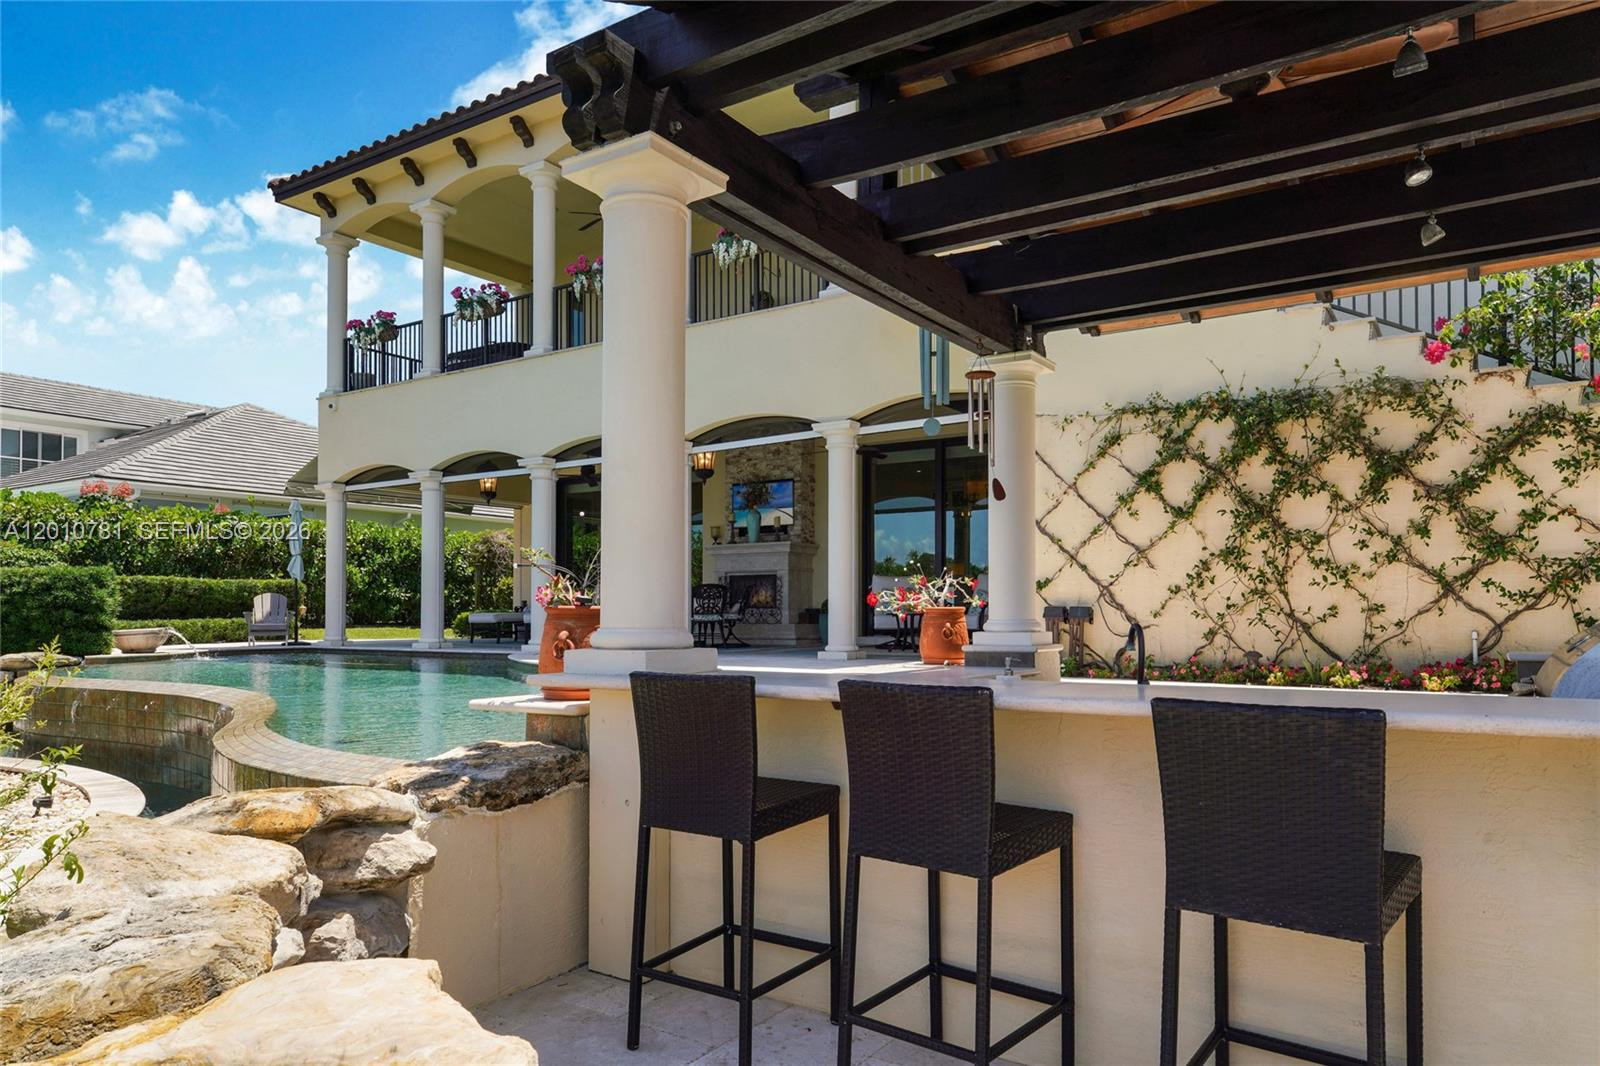
Rear patio with a curved pool, covered outdoor bar, and columned two-story home.
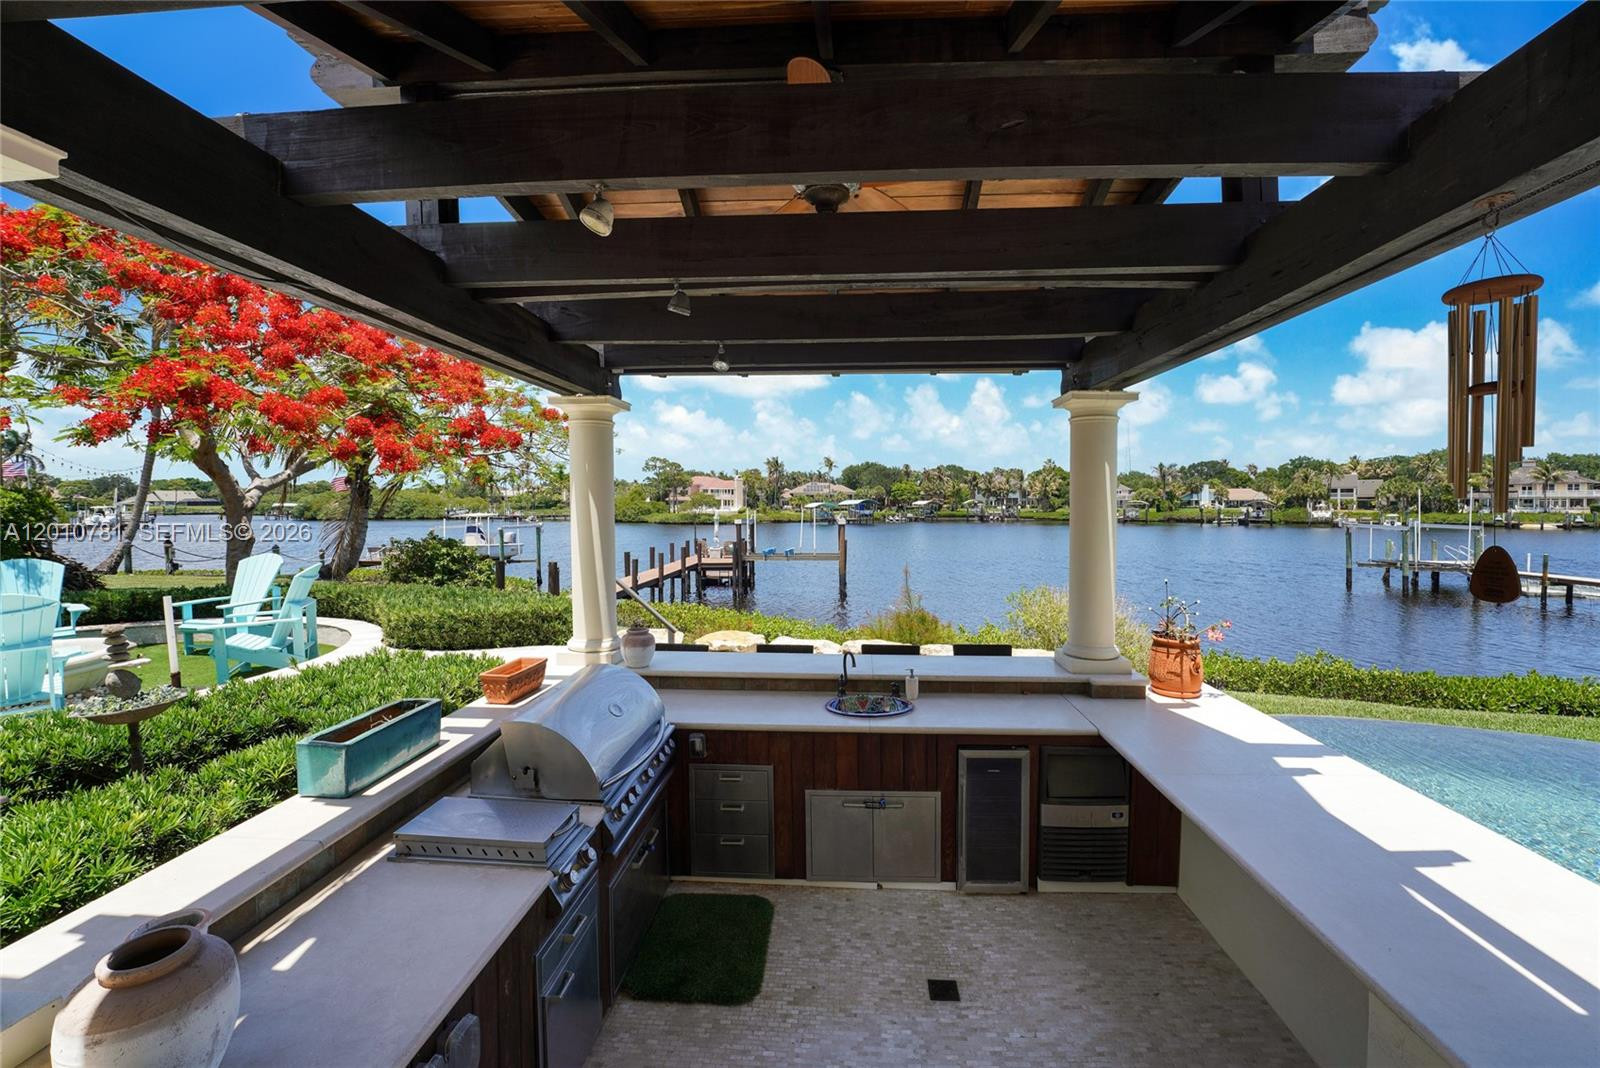
Covered outdoor kitchen and grill overlooking a waterfront canal and private docks.
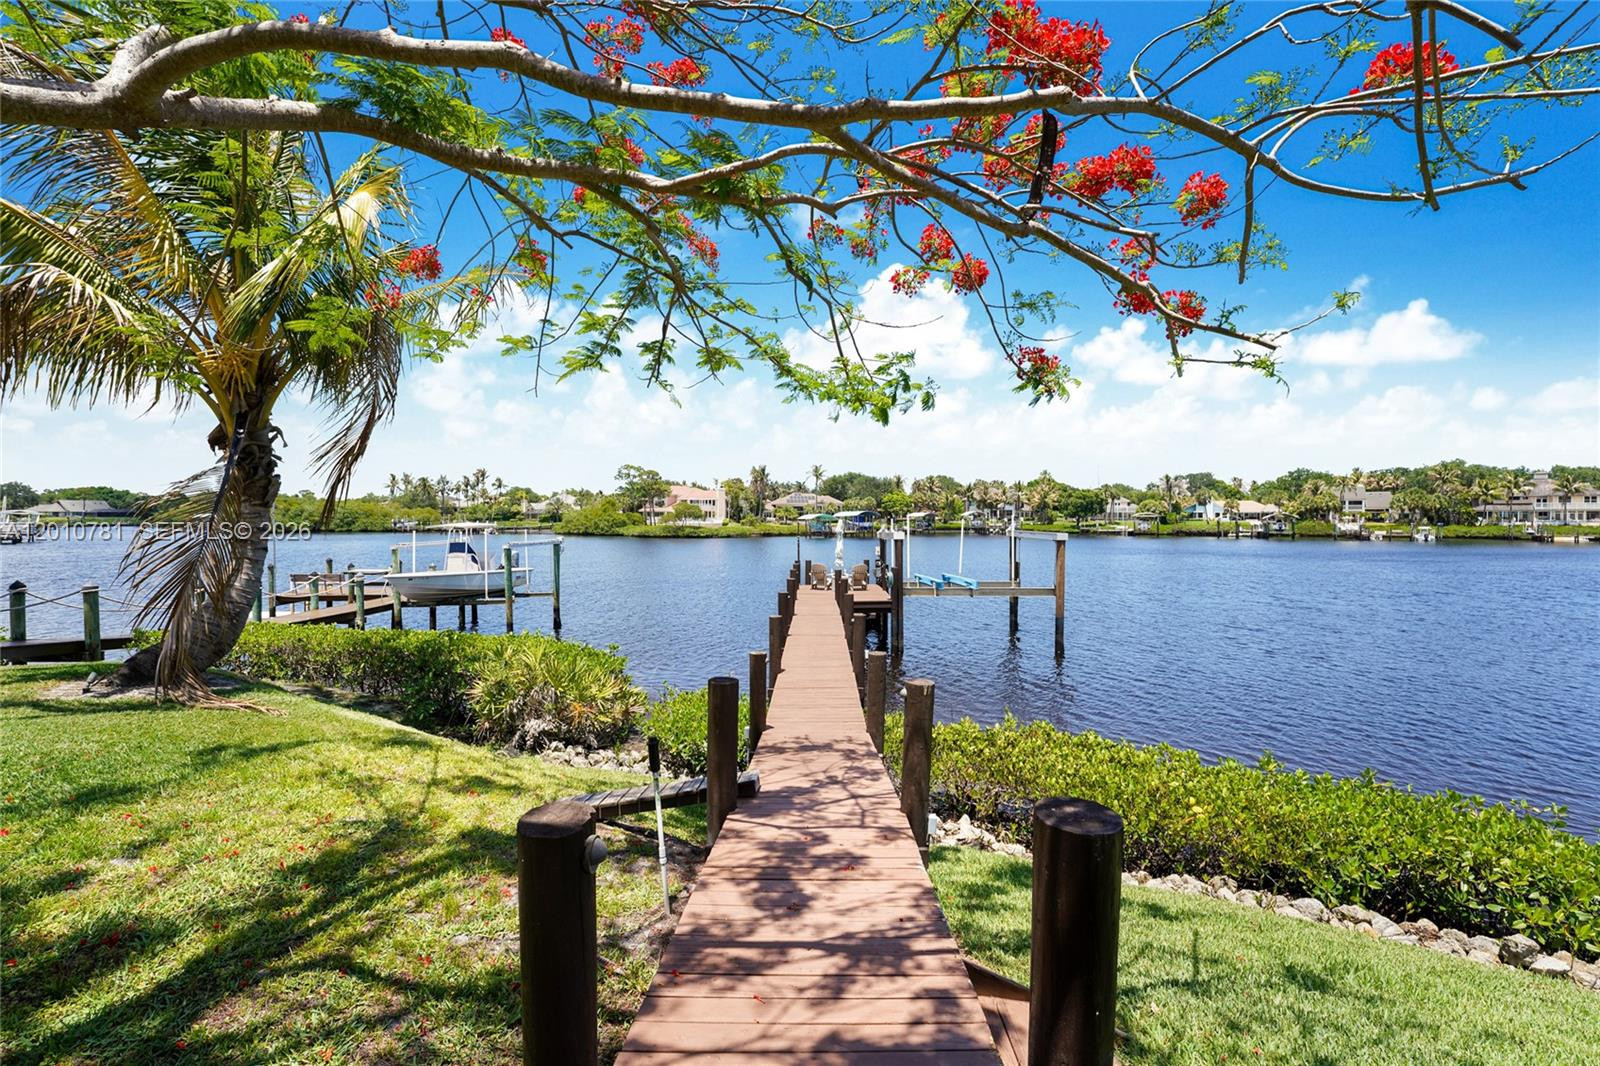
Waterfront dock extending to a blue canal beneath flowering branches.
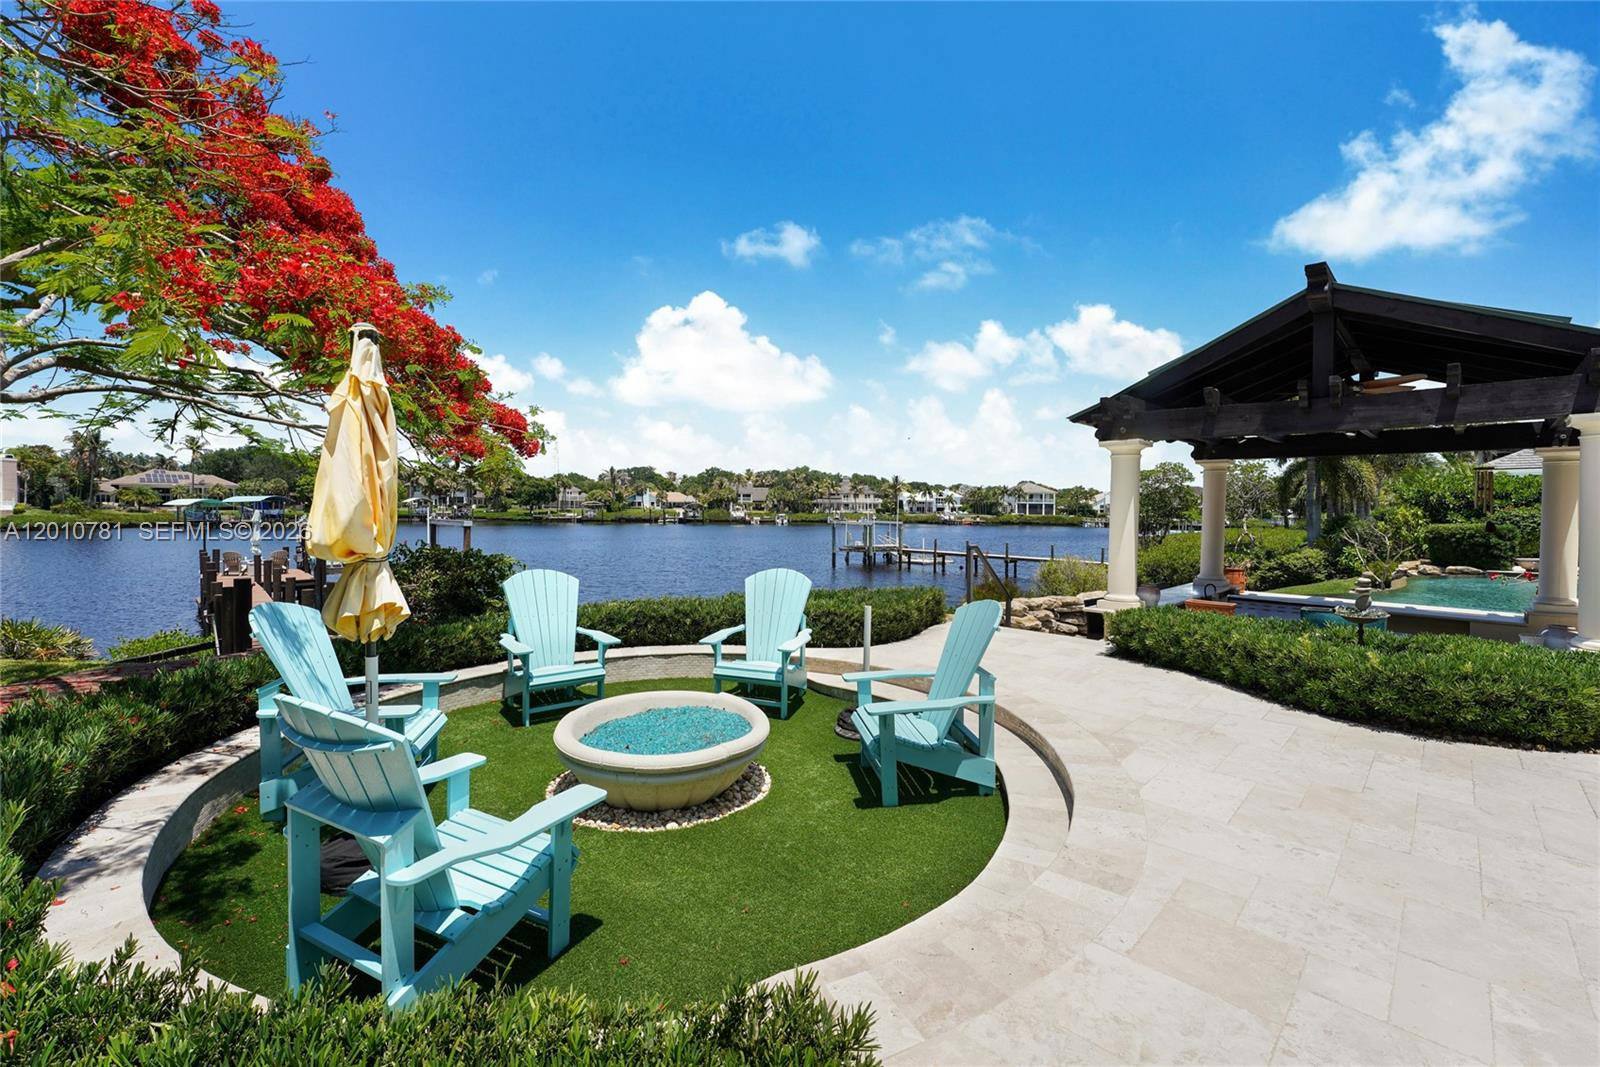
Waterfront patio with turquoise Adirondack chairs, a circular fire feature, and a pergola beside the pool.
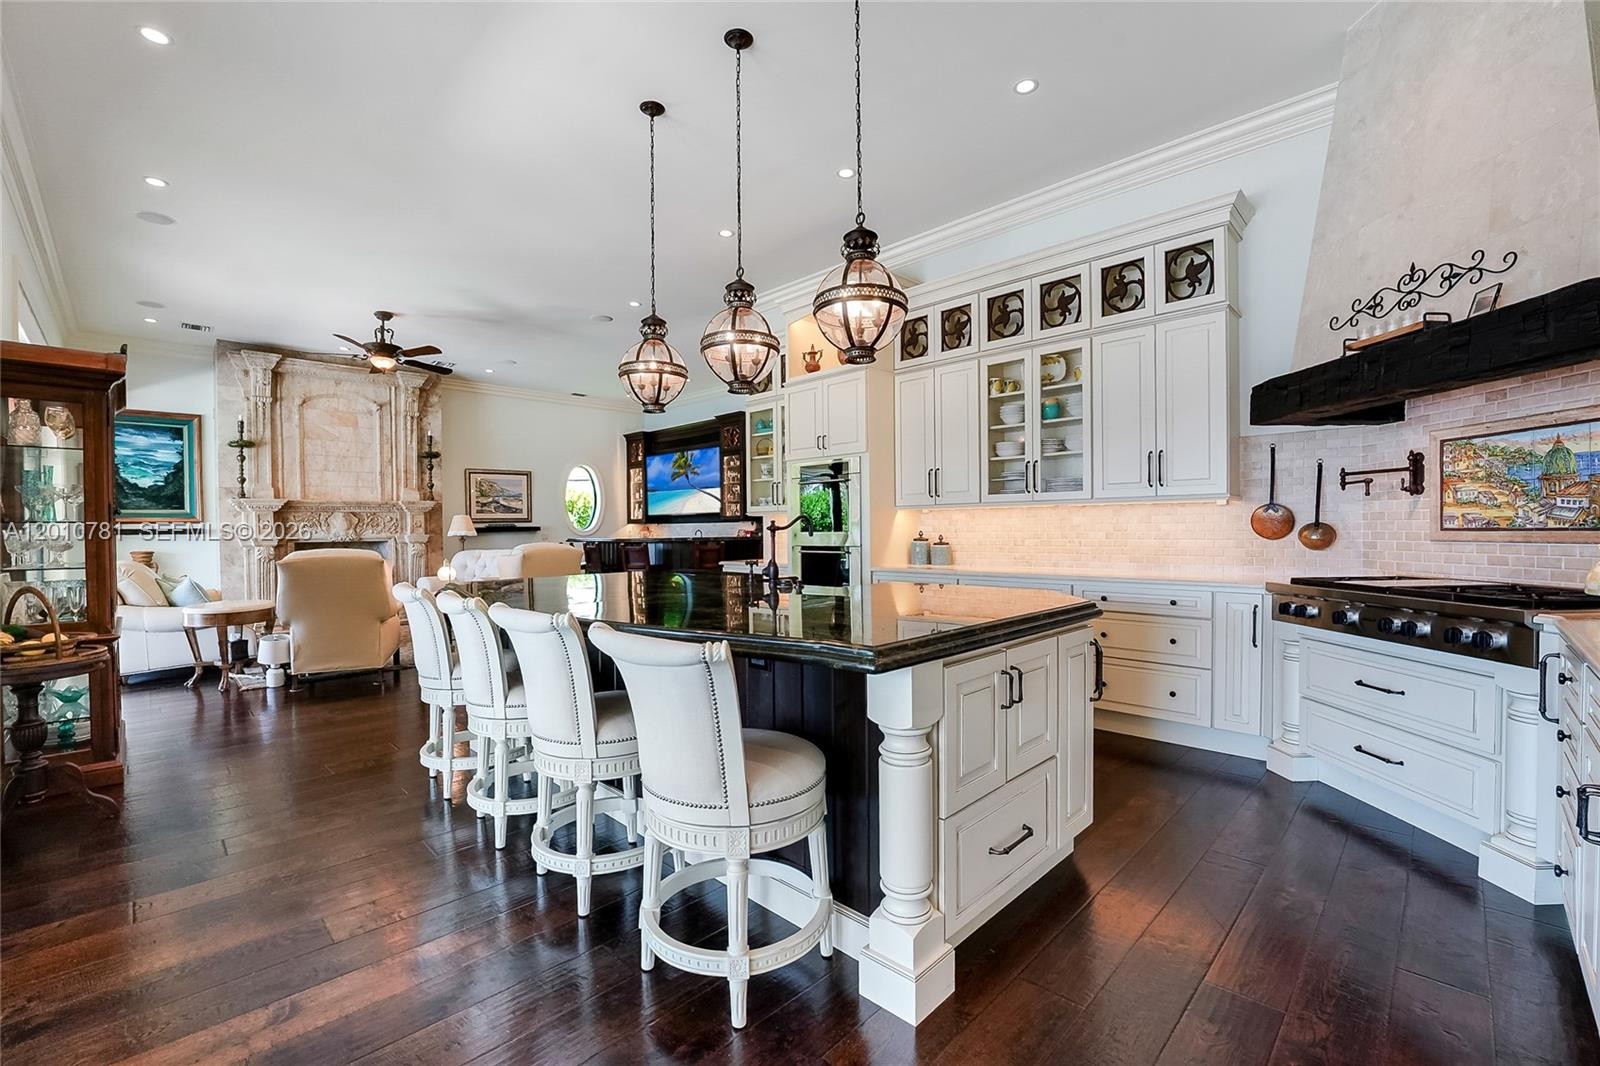
Kitchen with a black island, white cabinetry, and adjoining living area with a stone fireplace.
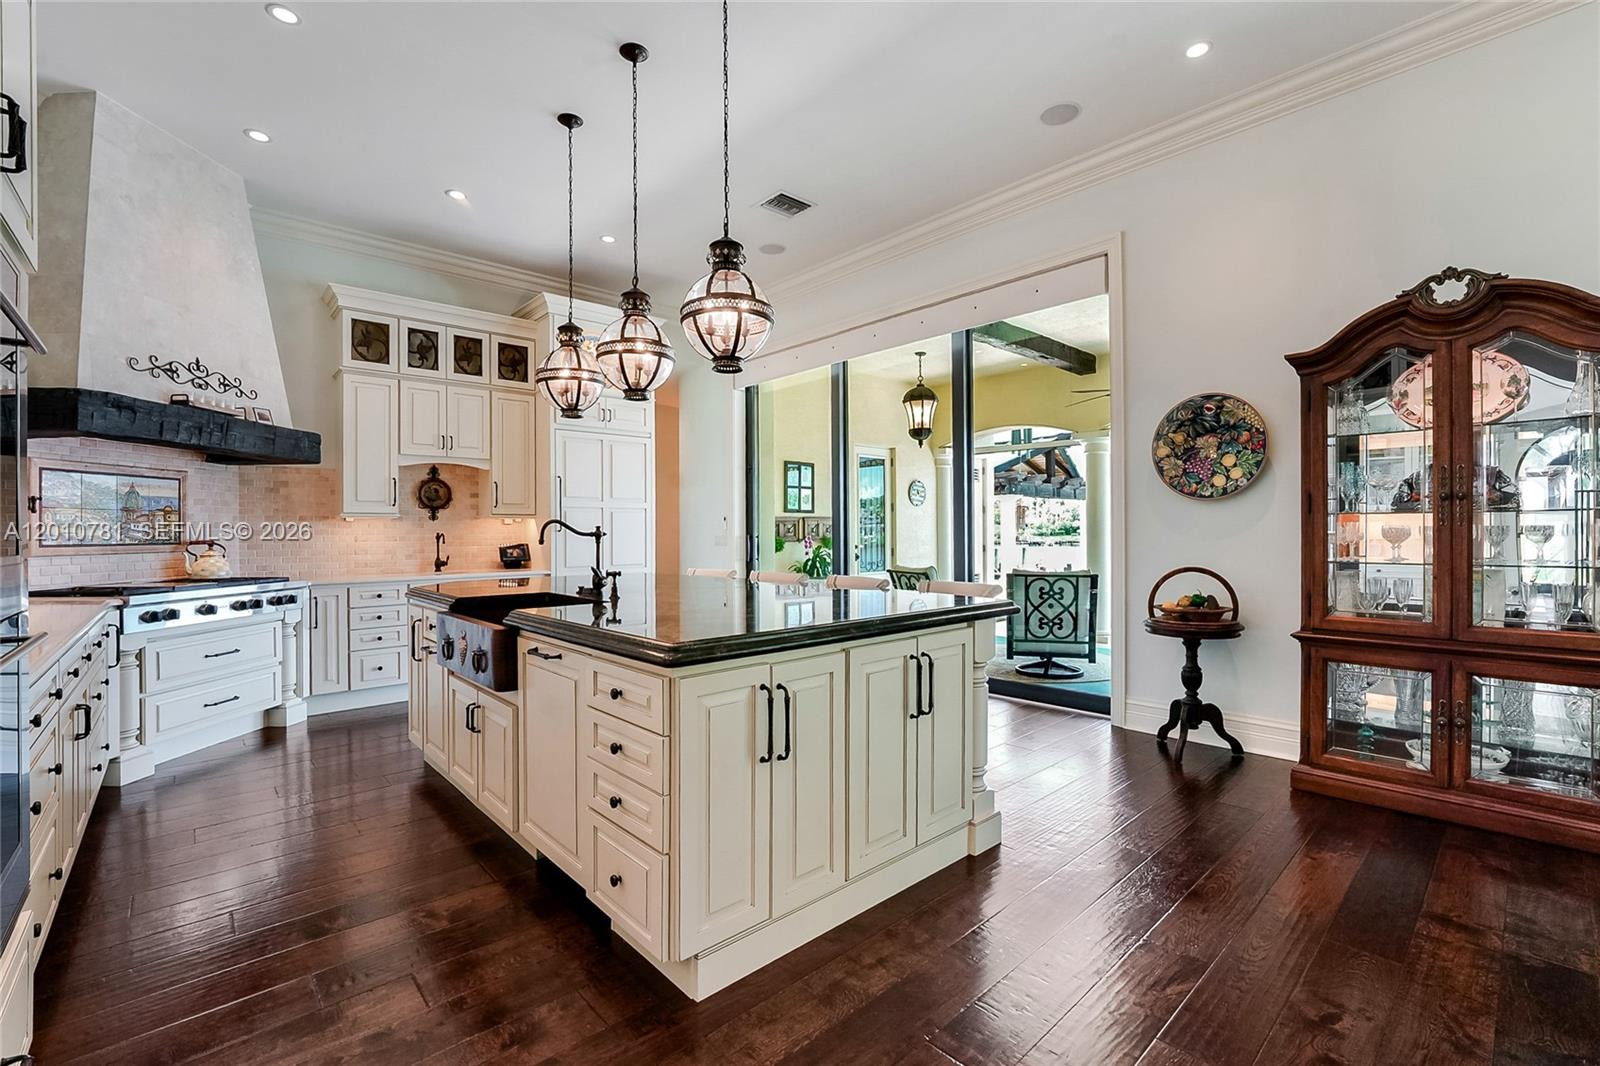
Kitchen with a large cream island, dark wood floors, and ornate pendant lights.
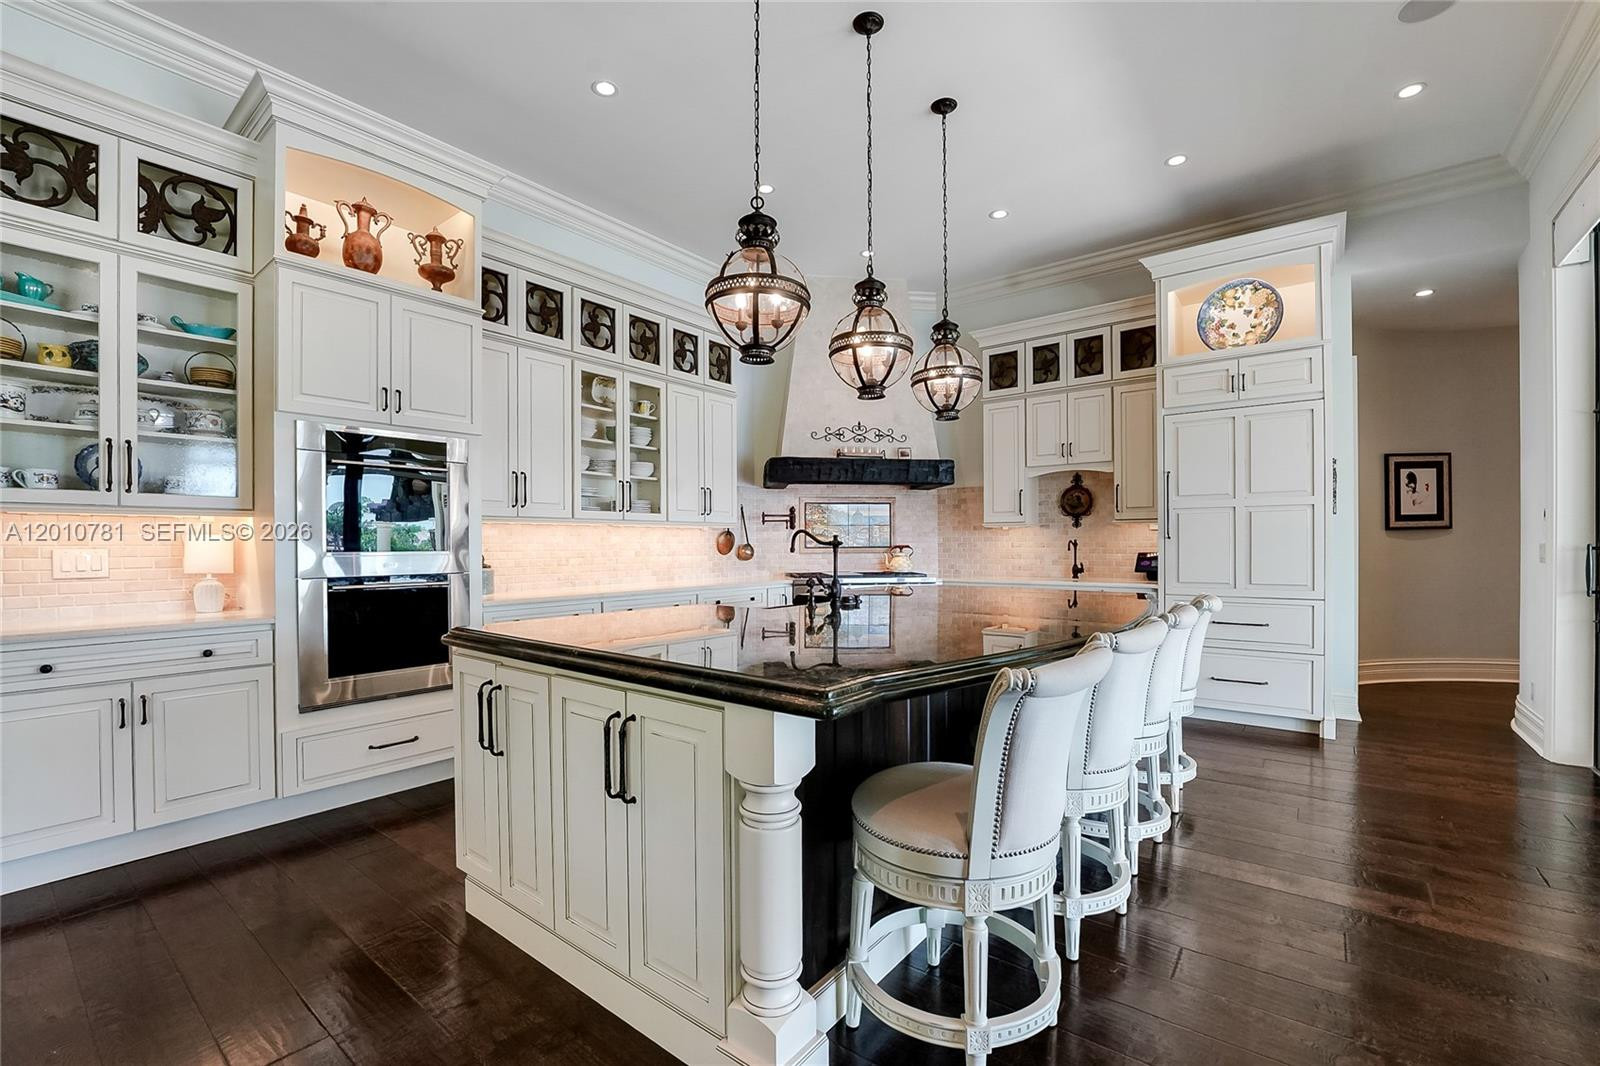
Kitchen with white cabinetry, a large dark-topped island, and three pendant lights.
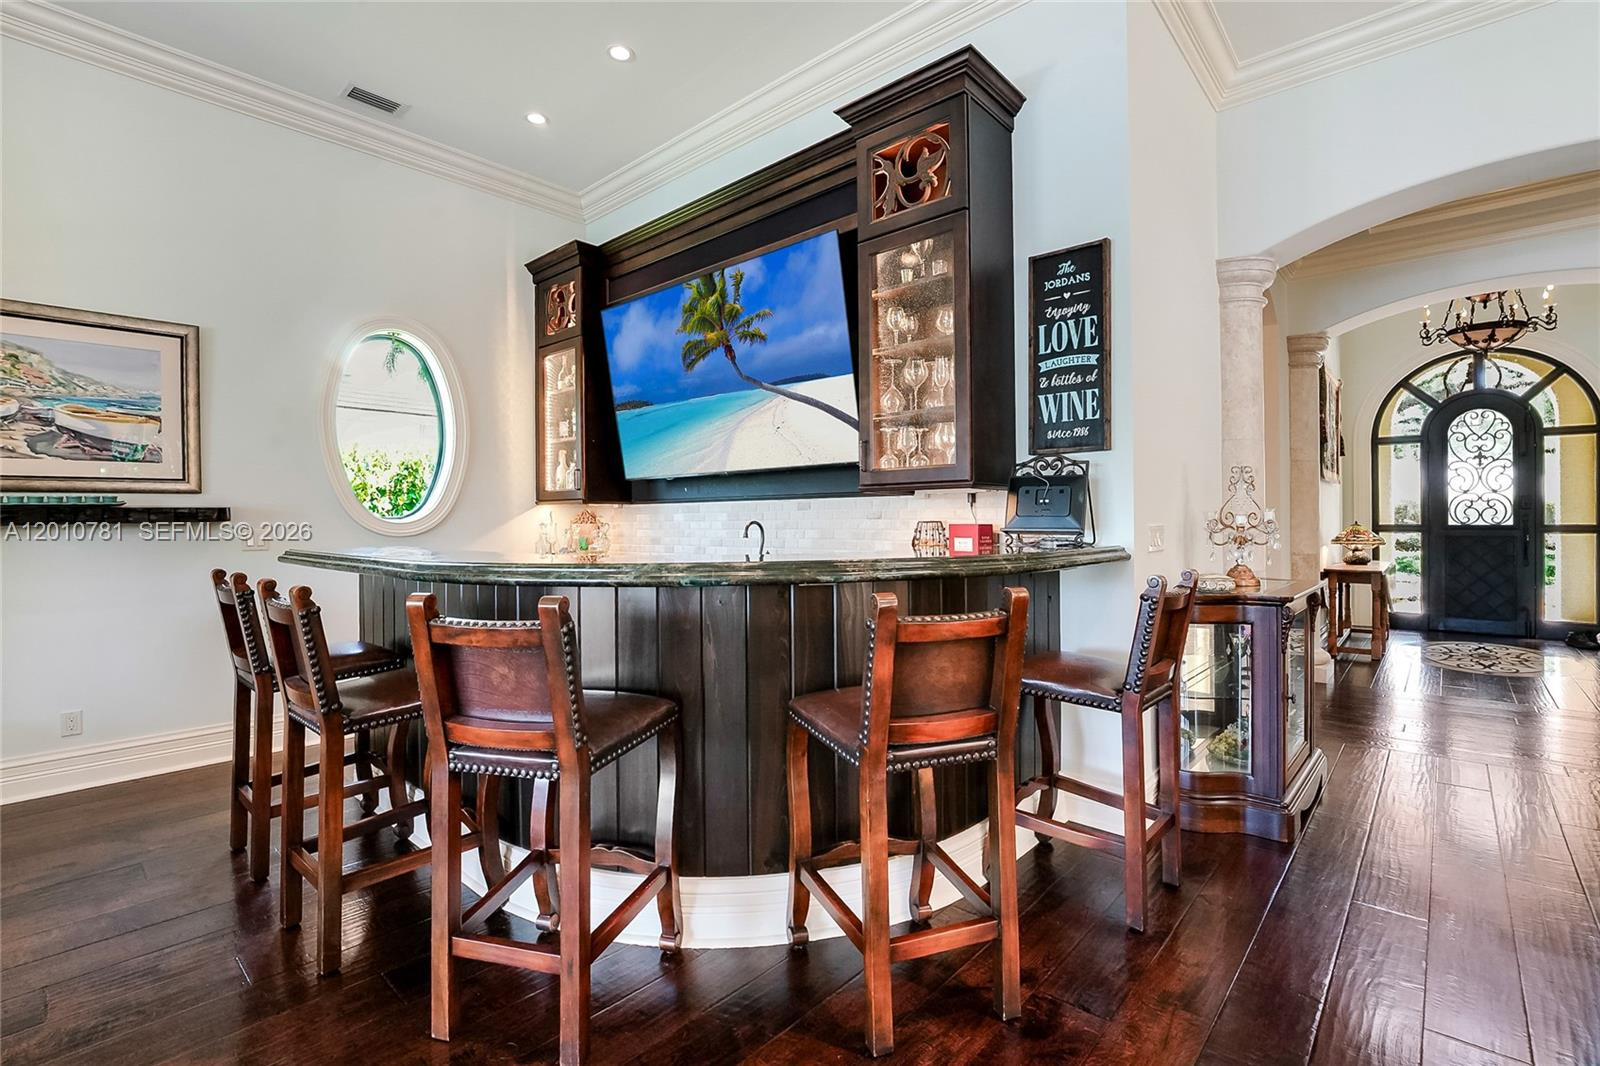
Furnished home bar with dark wood cabinetry, granite counter, and leather bar stools.
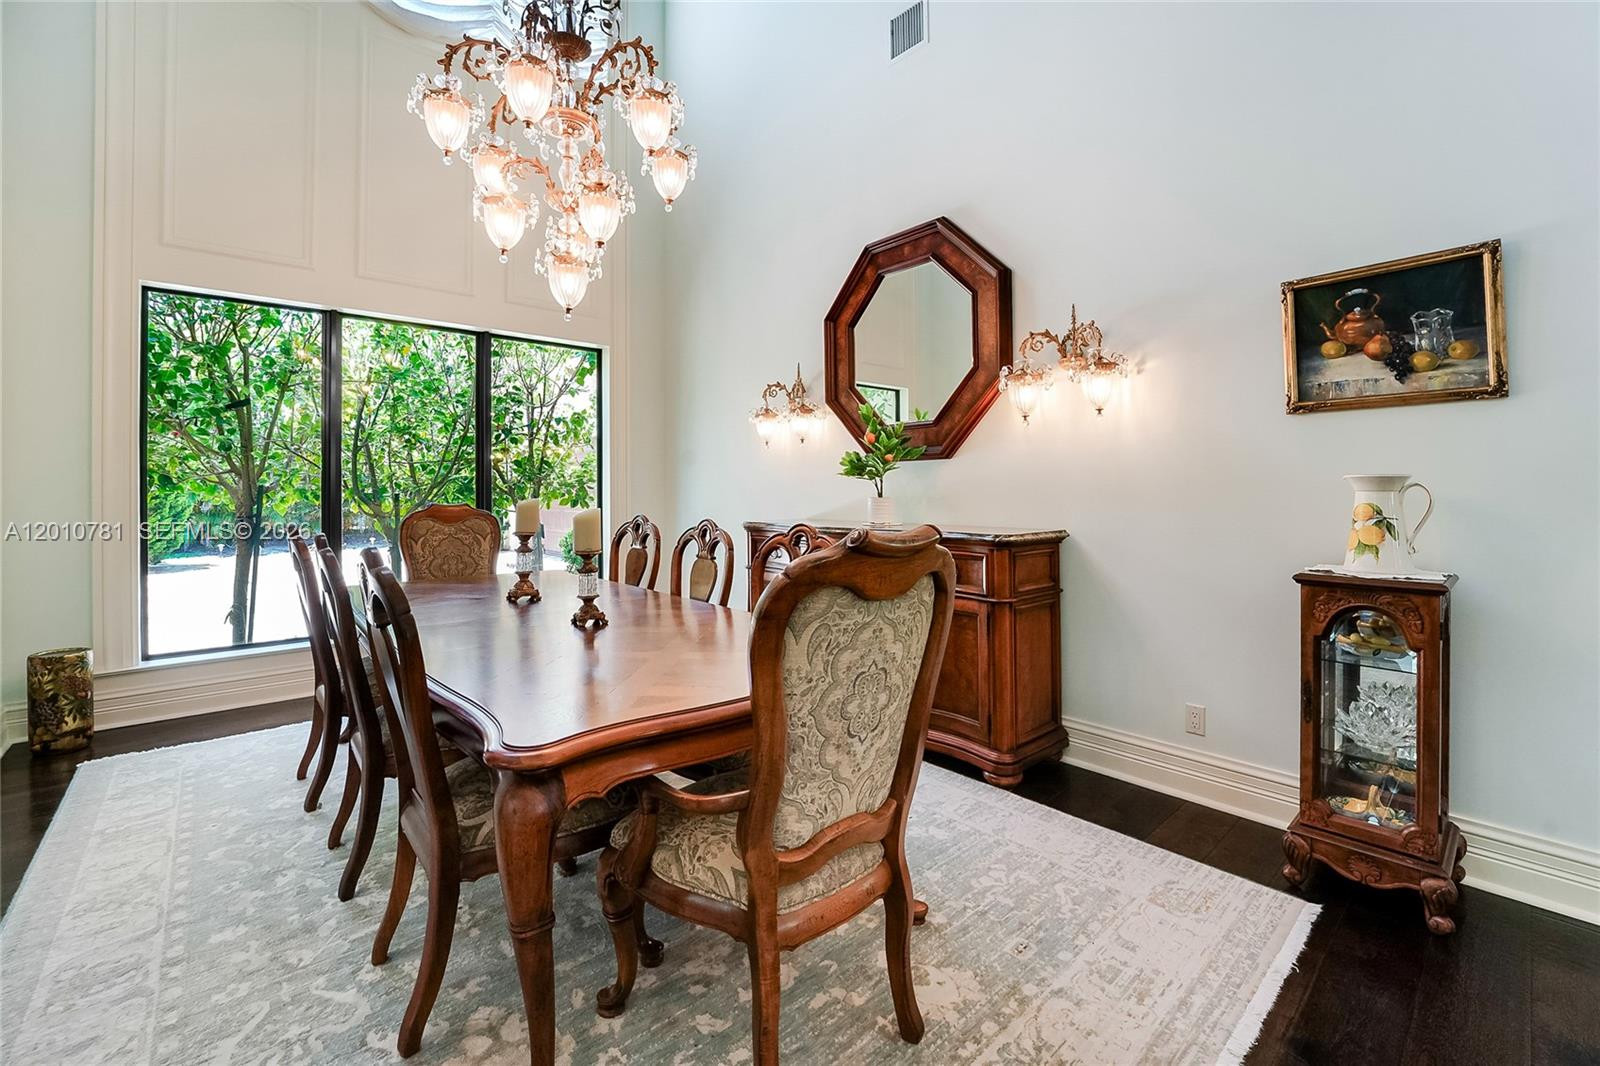
Formal dining room with carved wood table, chandelier, and large windows overlooking greenery.
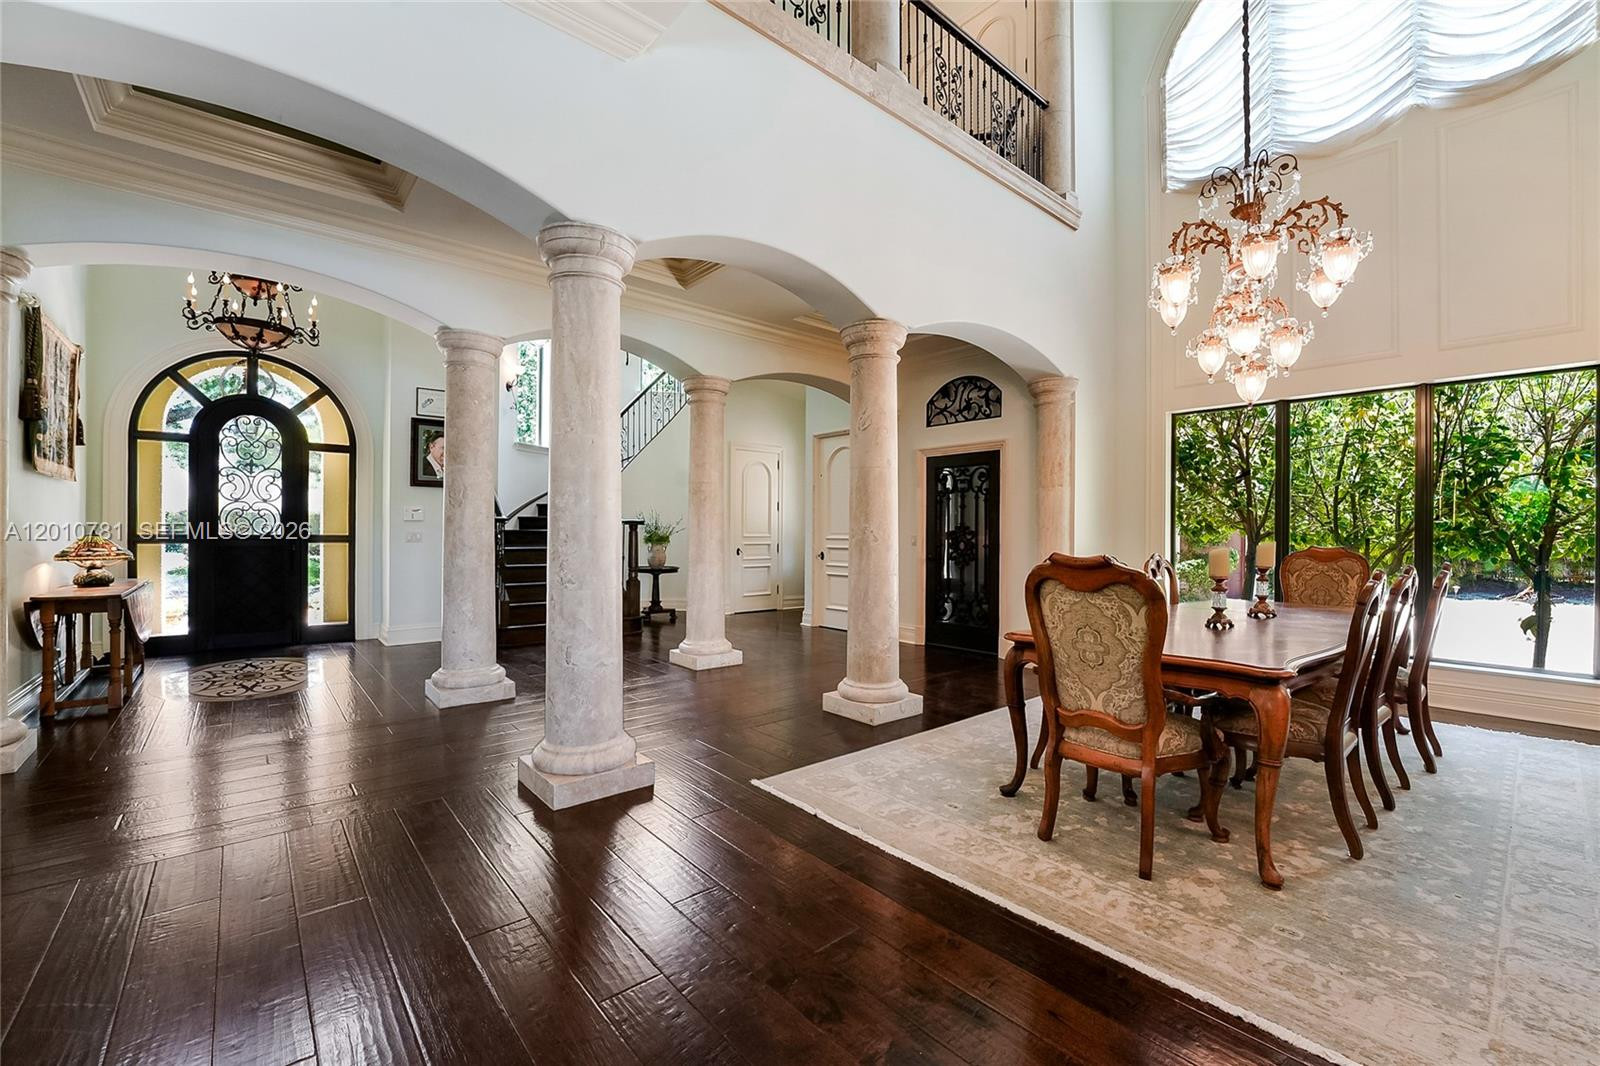
Grand foyer and dining room with marble columns, dark wood floors, and a chandelier.
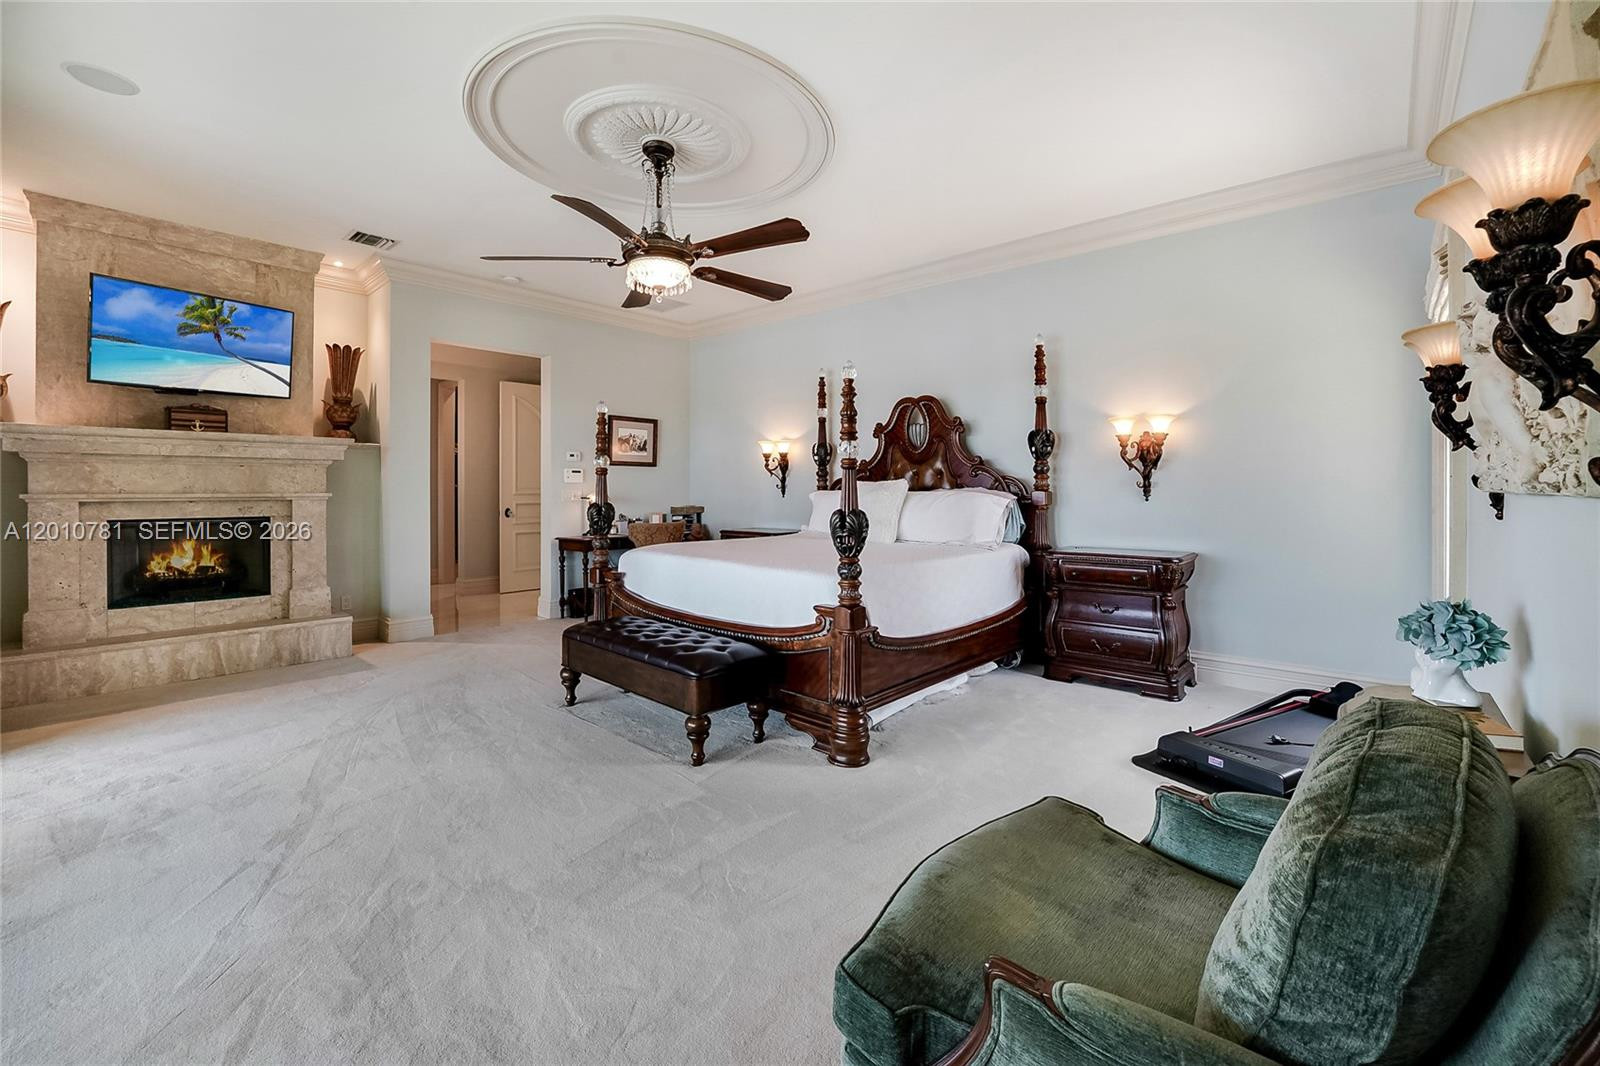
Bedroom with a carved four-poster bed, stone fireplace, and ceiling fan.
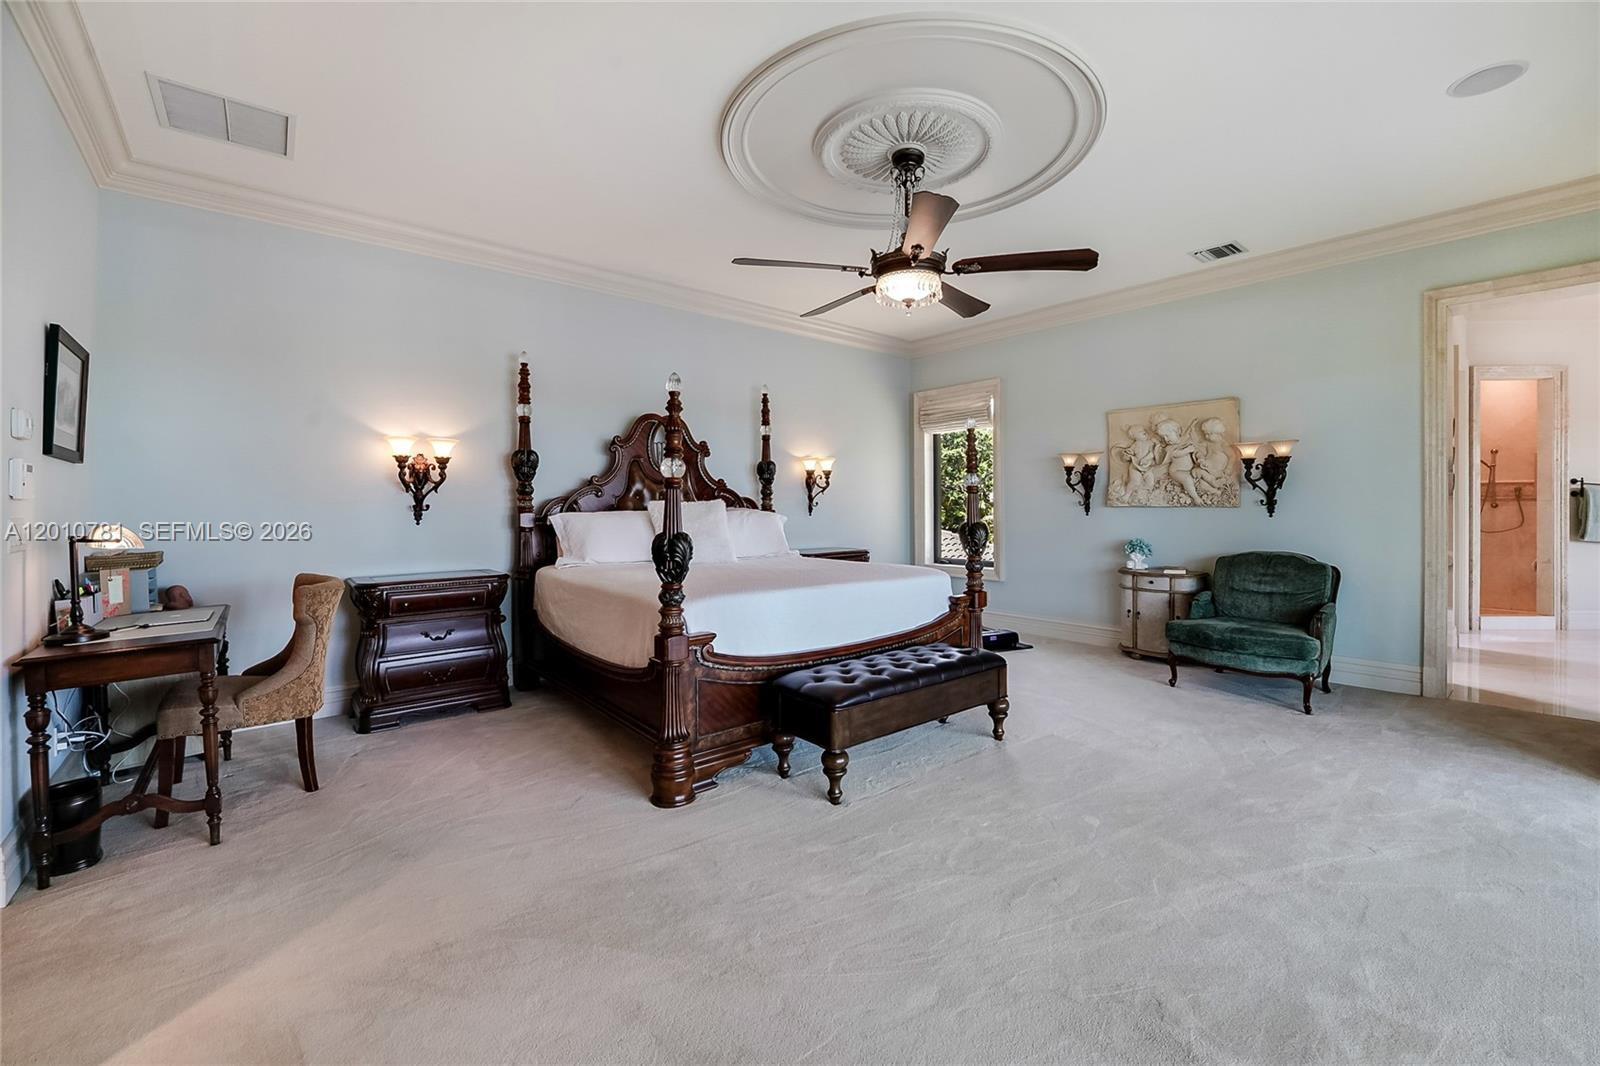
Primary bedroom with ornate dark wood four-poster bed, ceiling medallion, and sitting area.
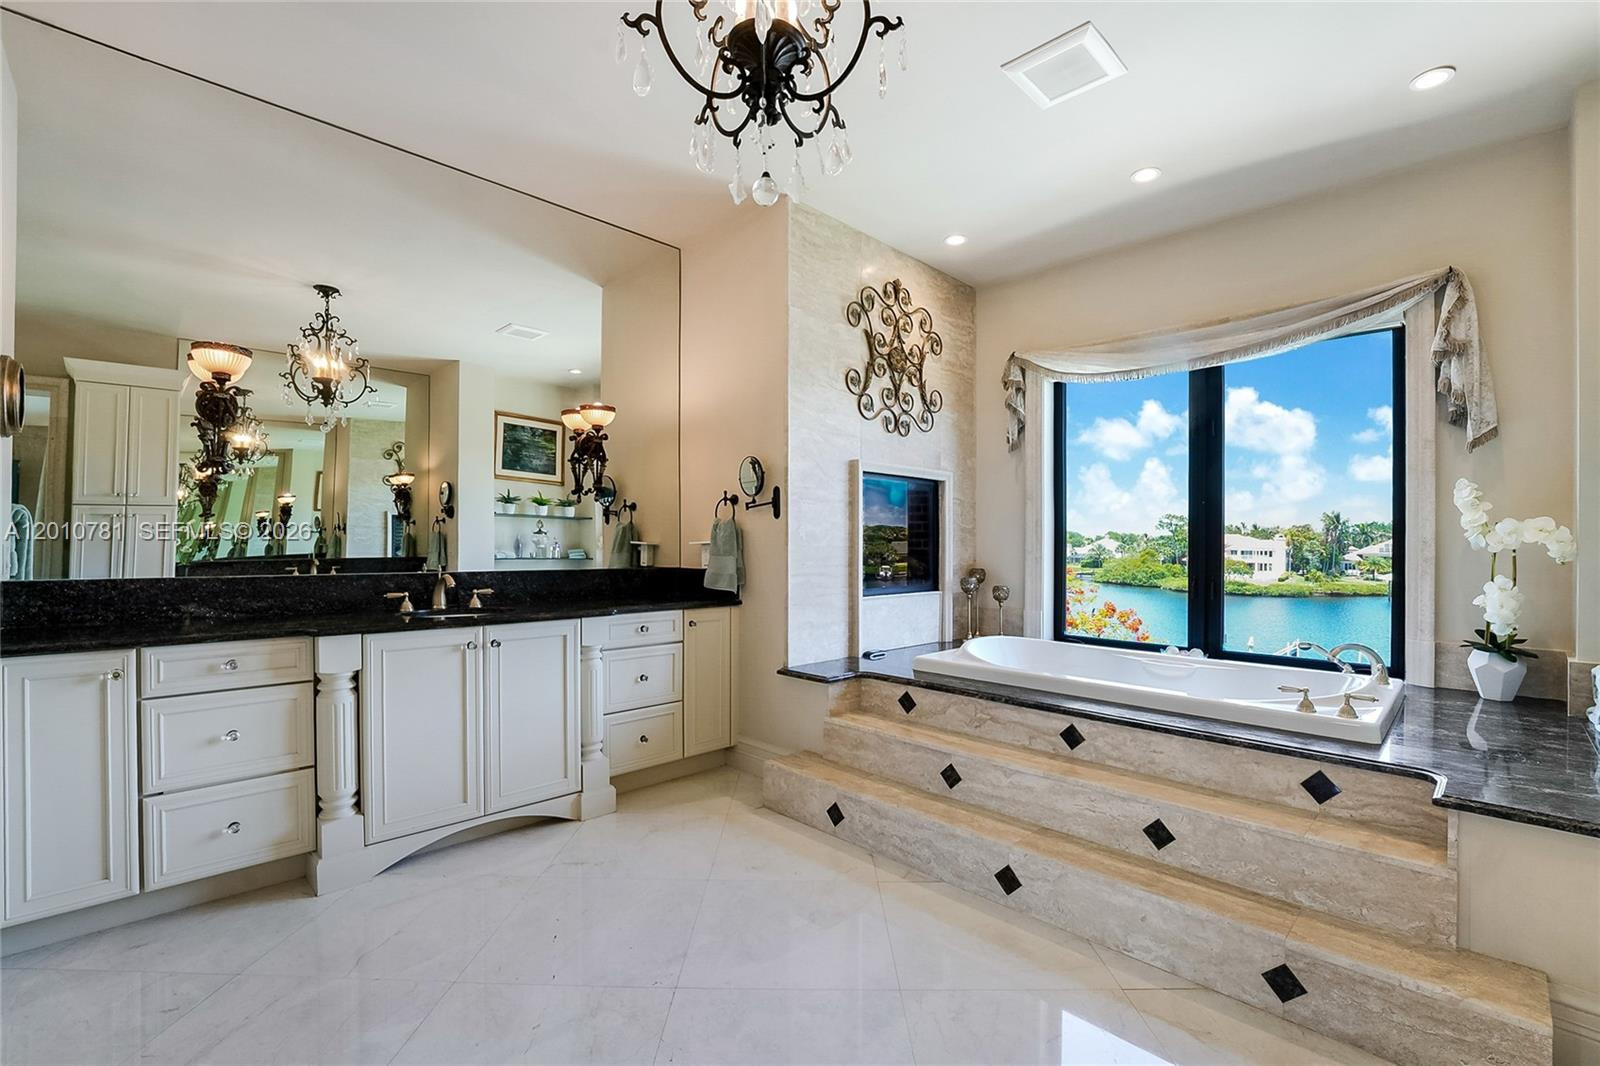
Bathroom with a raised soaking tub beside a large window overlooking the water.
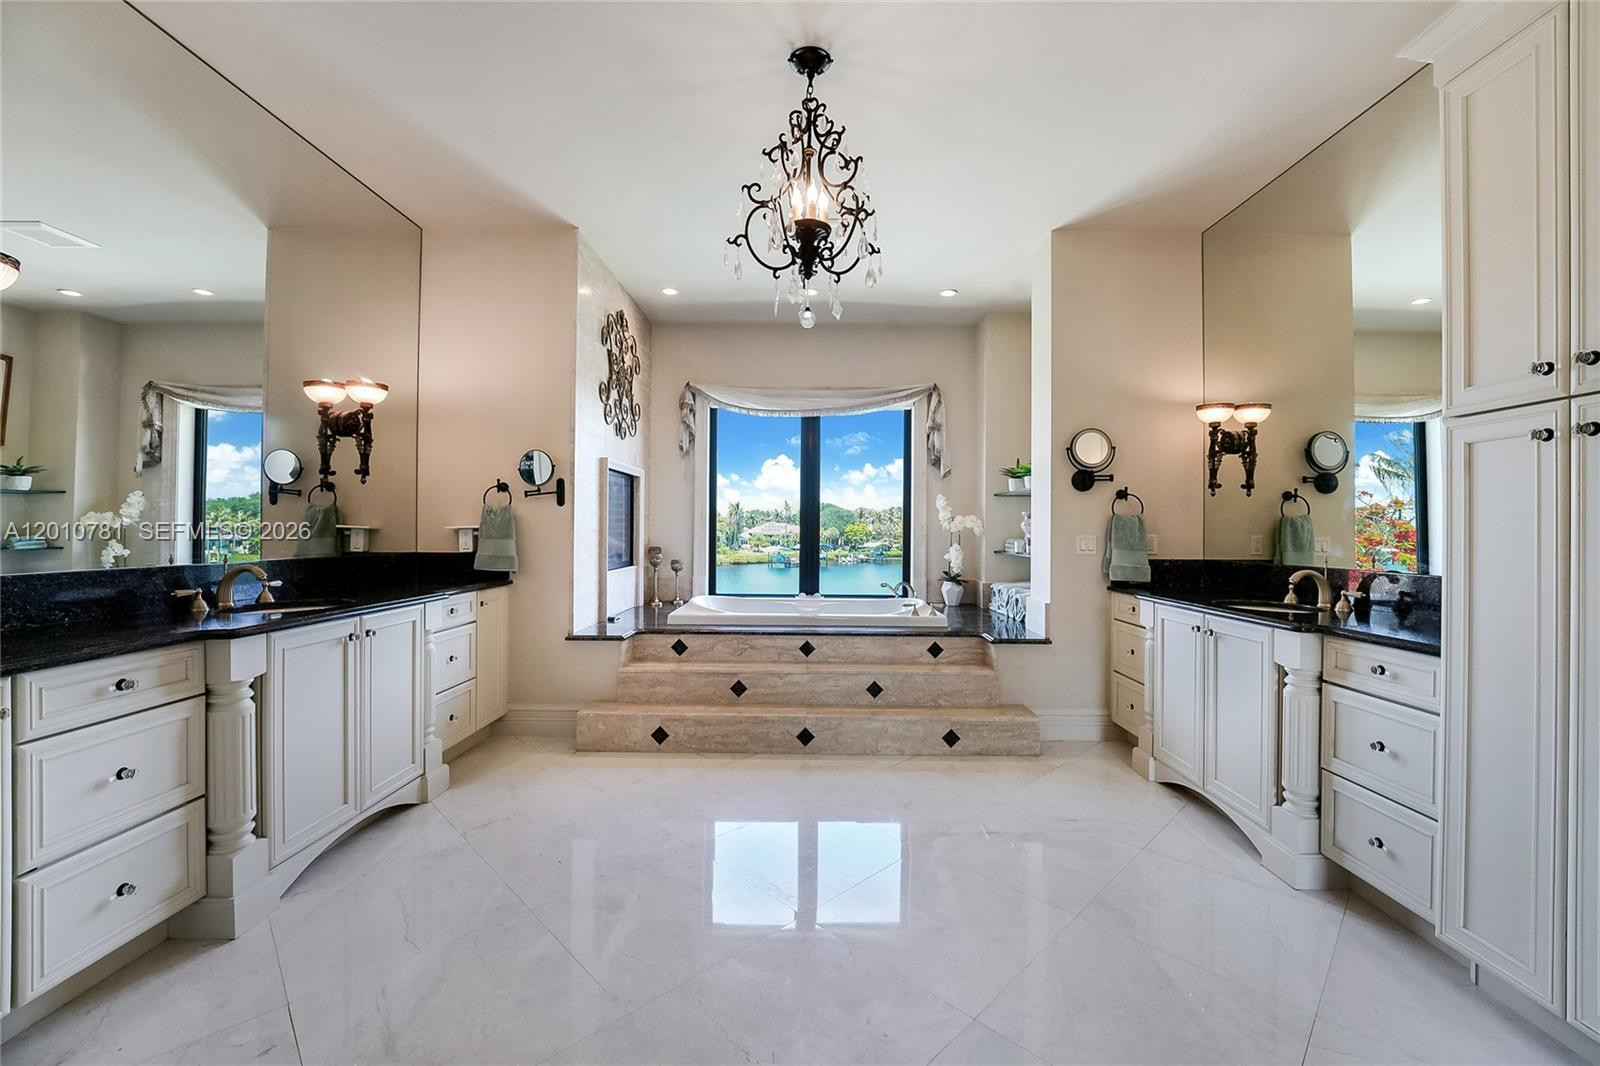
Bathroom with a raised soaking tub overlooking the water and dual vanities with black counters.
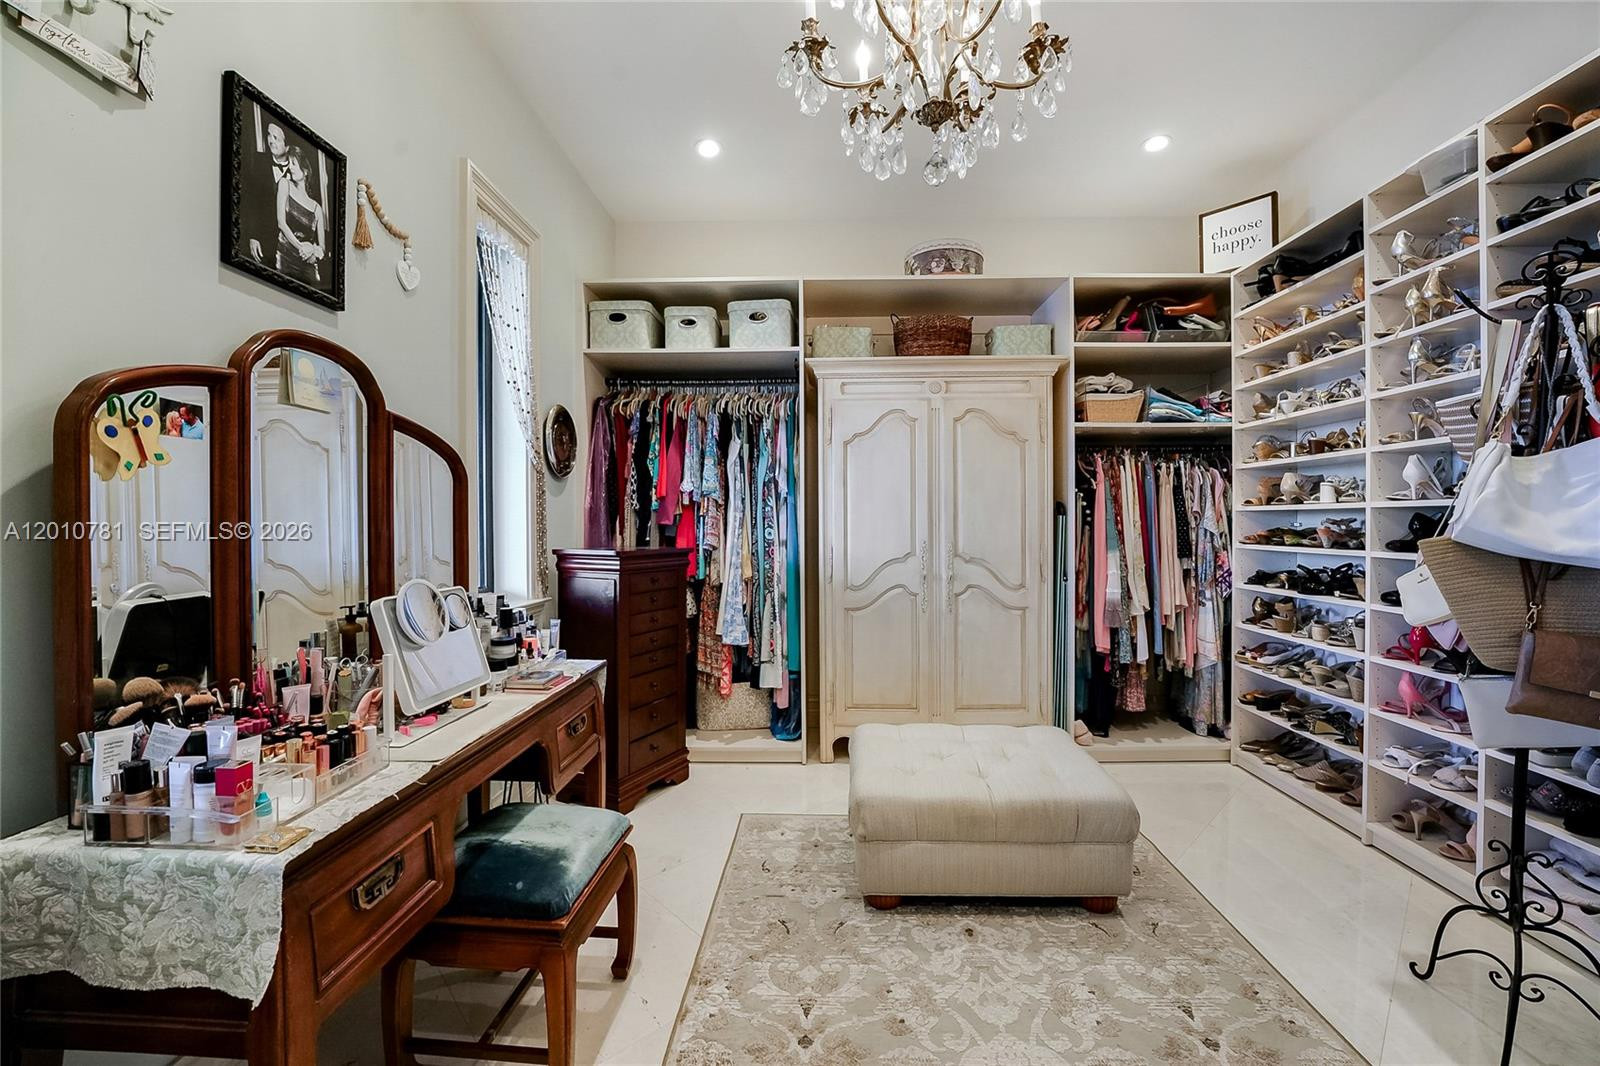
Dressing room with built-in clothing and shoe storage, a central ottoman, and a vanity.
10433 SE Banyan Way
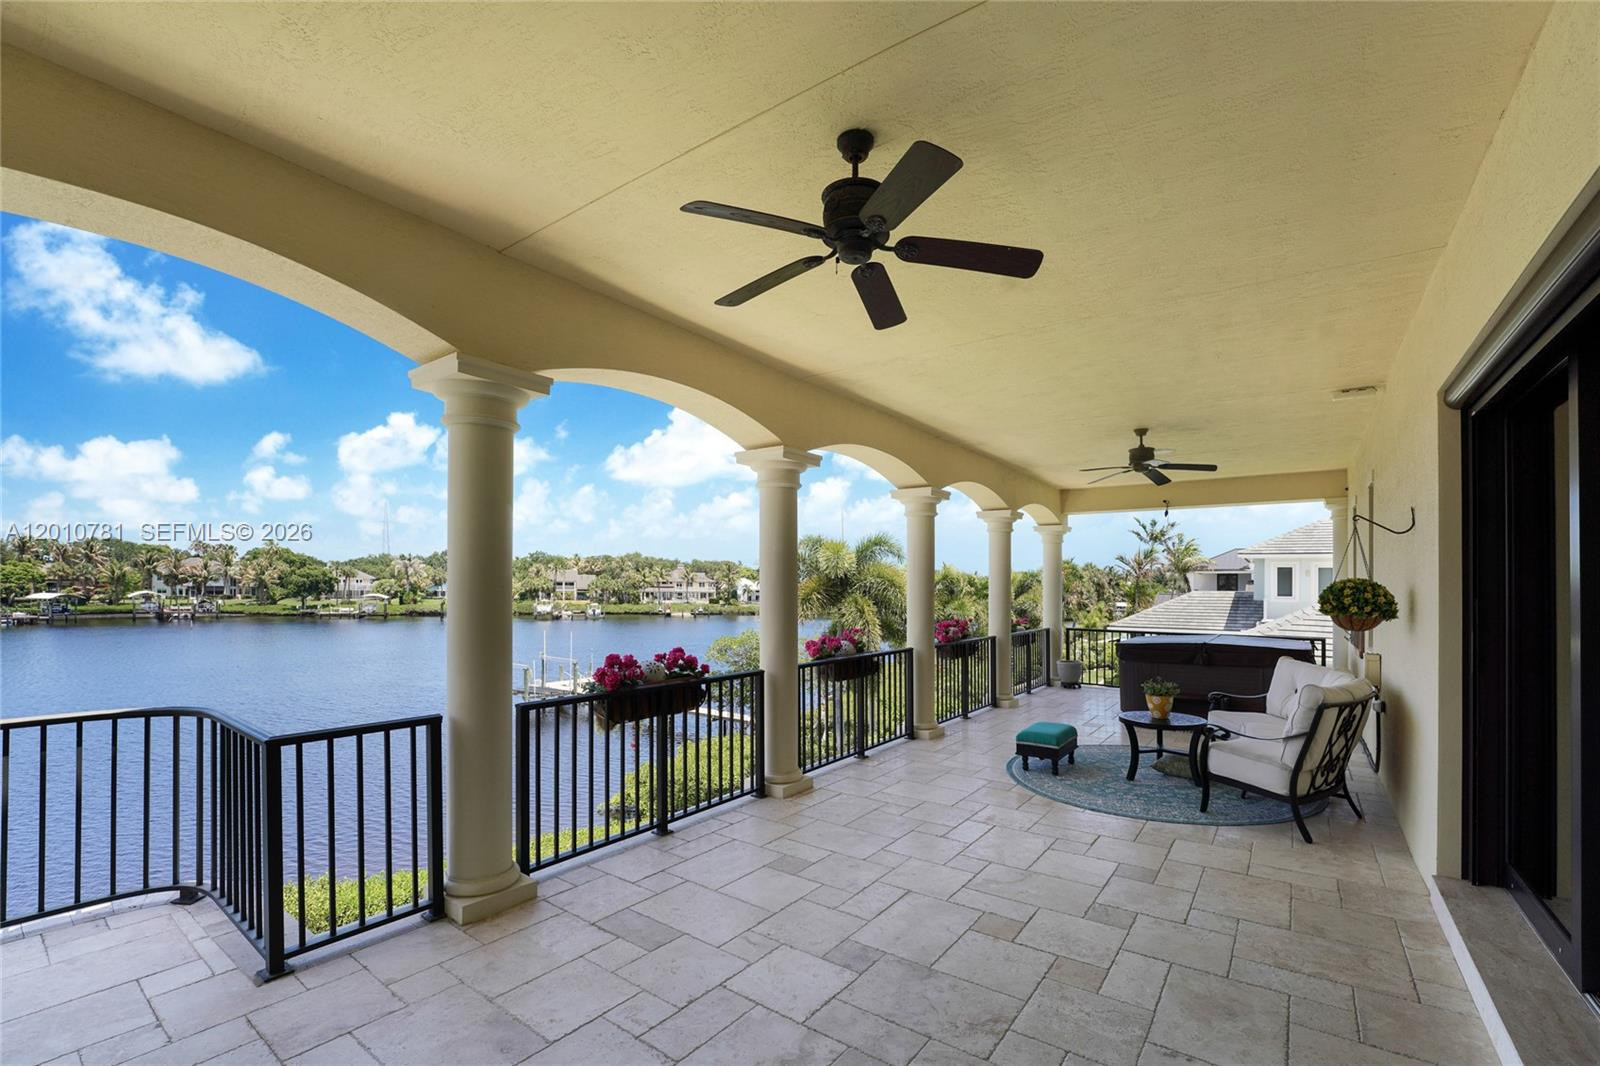
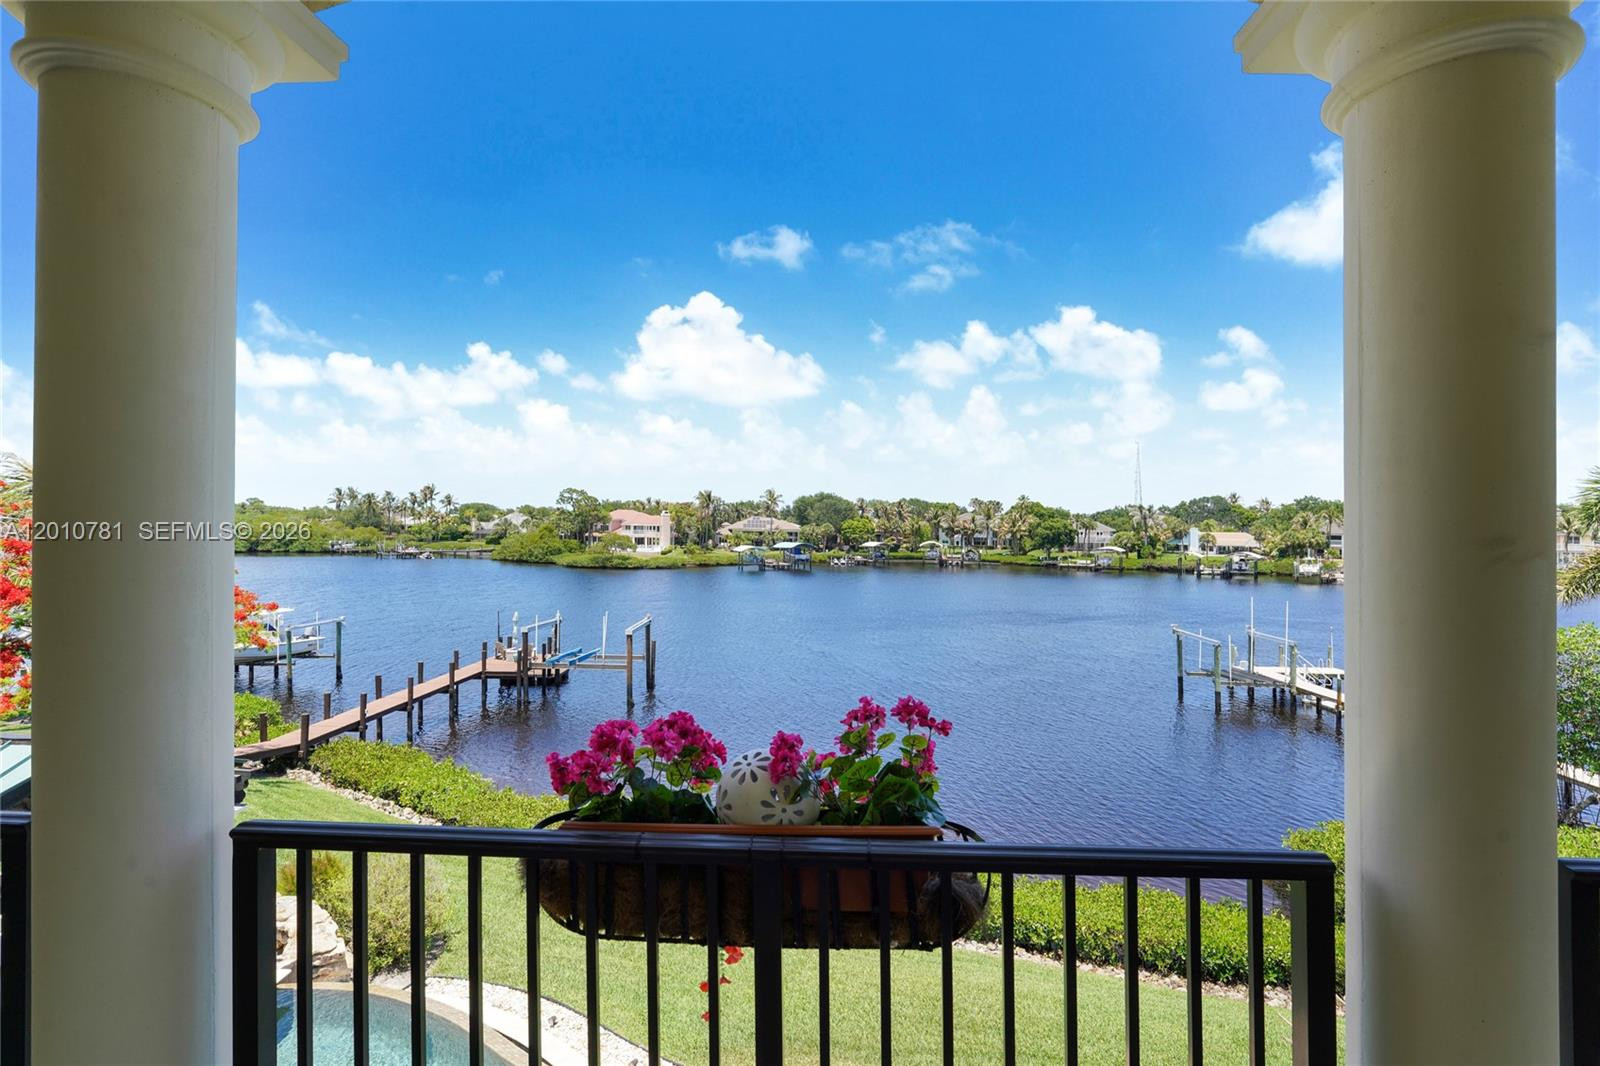
Waterfront view from a columned balcony, with docks, neighboring homes, and a pool below.
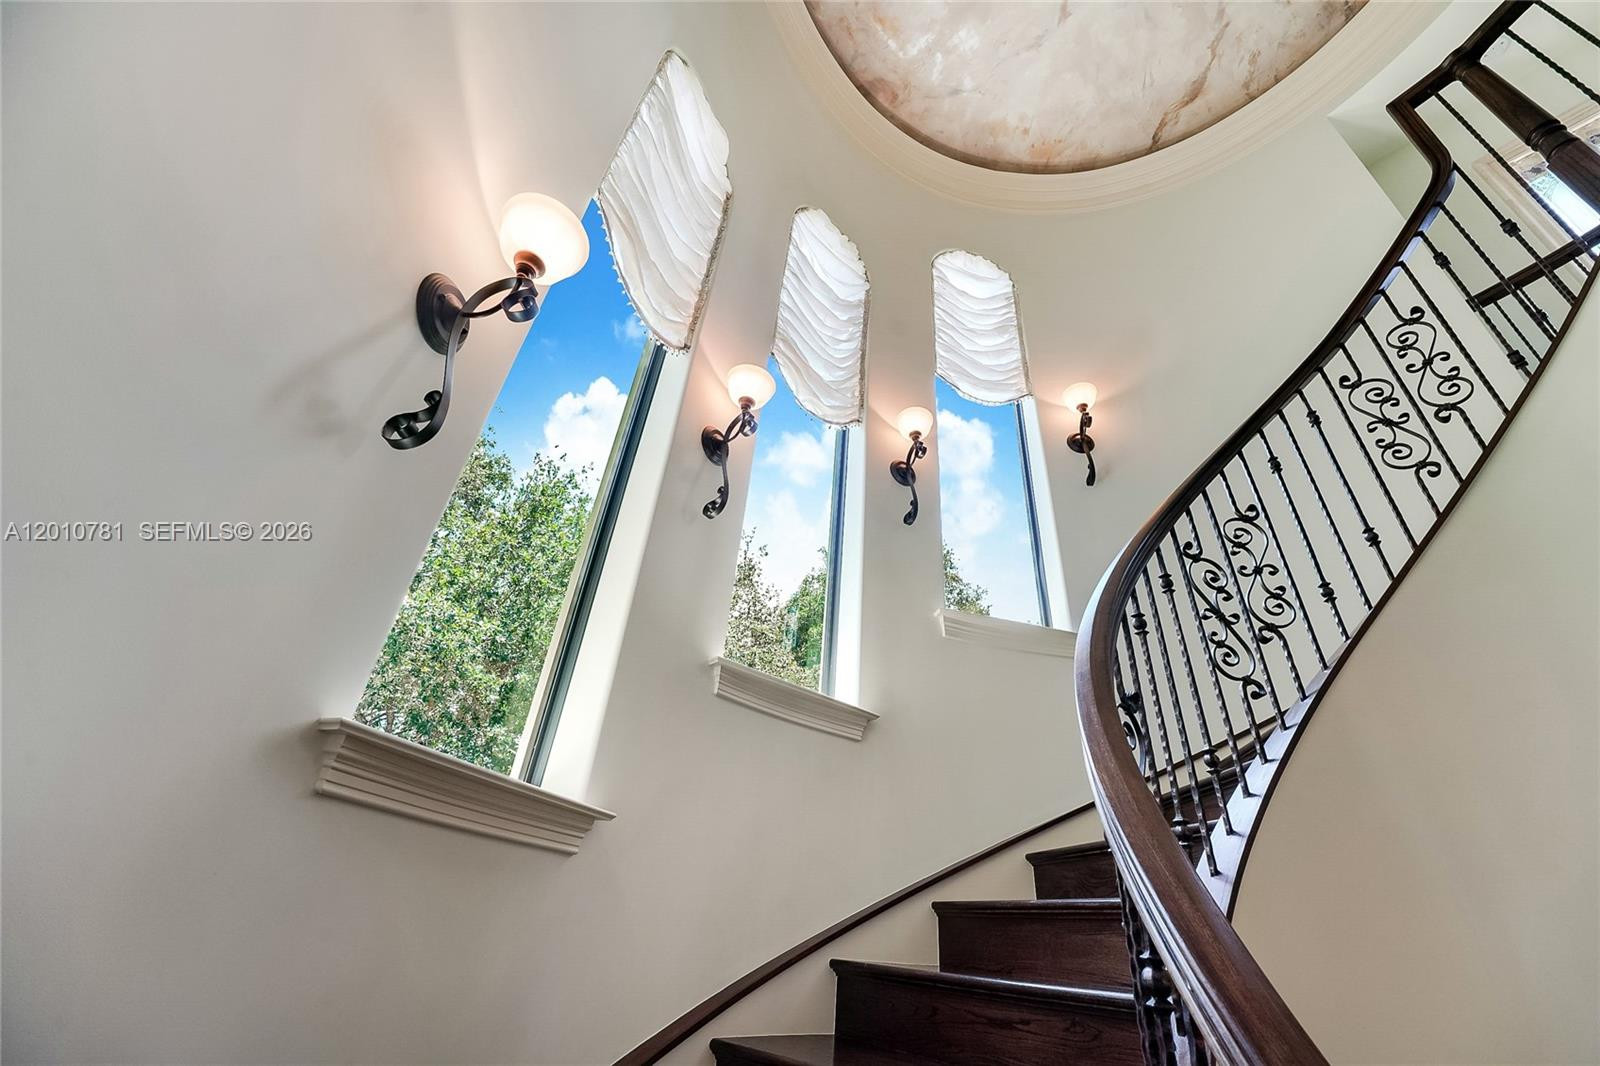
Curved dark-wood staircase with ornate iron railing beneath tall windows and a painted ceiling medallion.
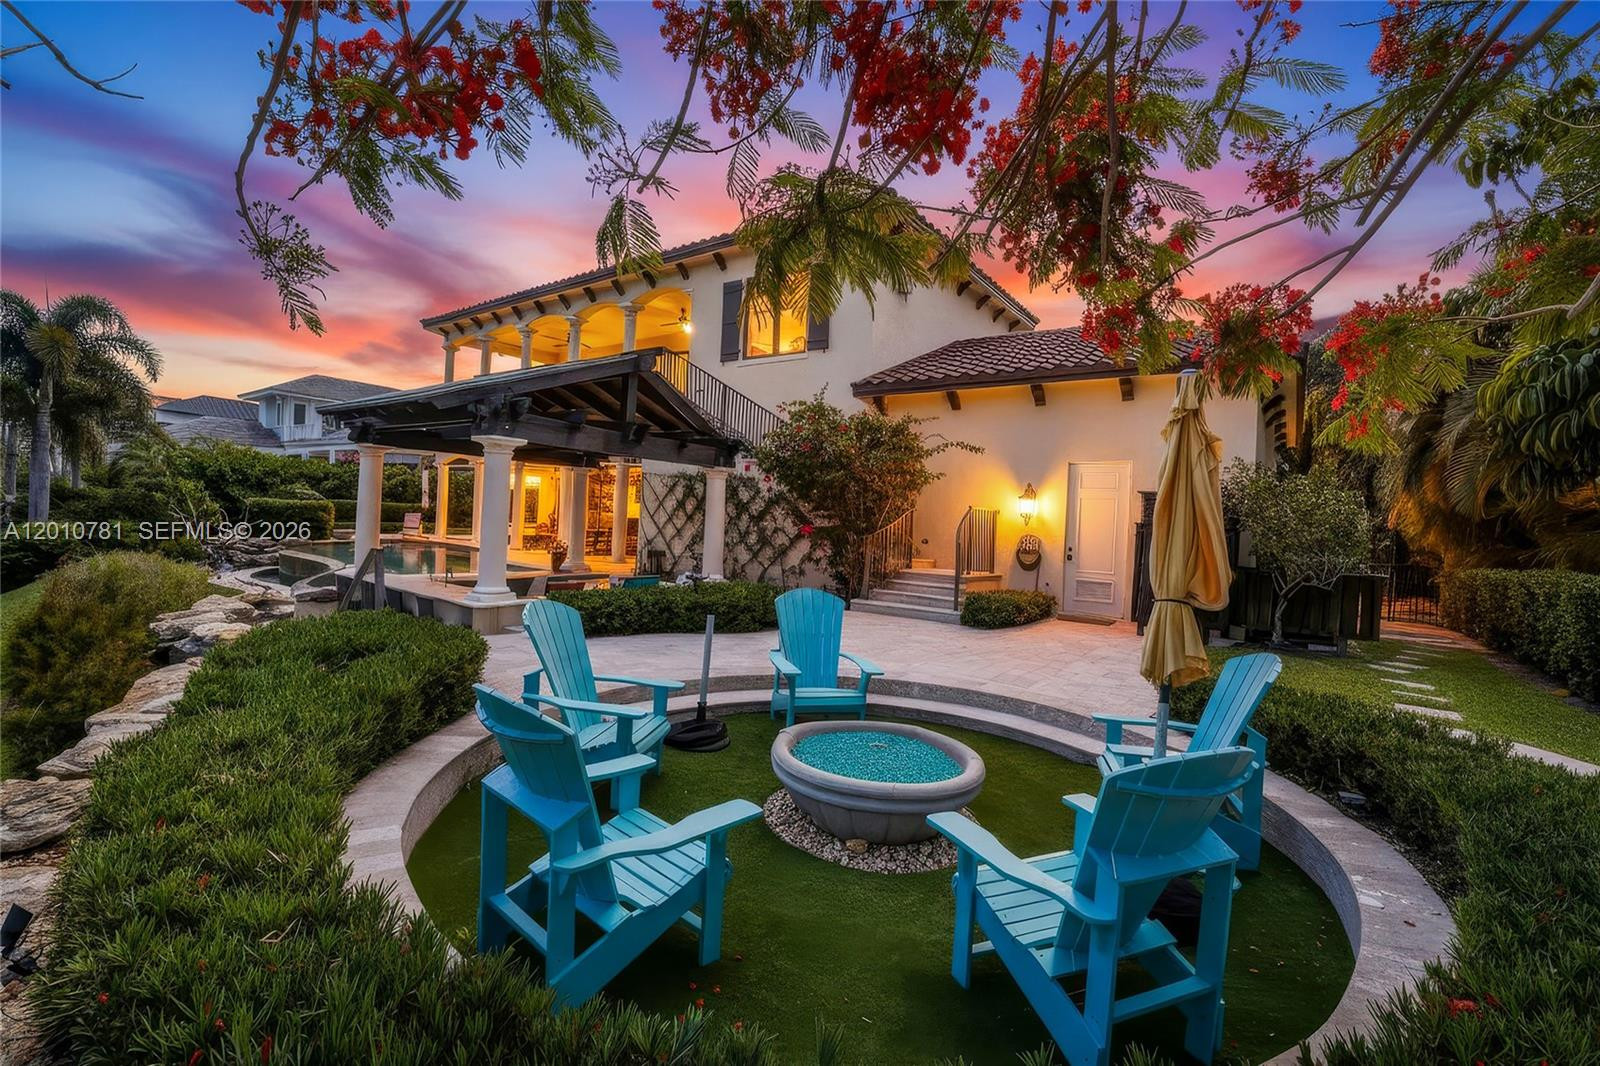
Two-story home and landscaped backyard patio with turquoise chairs beneath a colorful dusk sky.
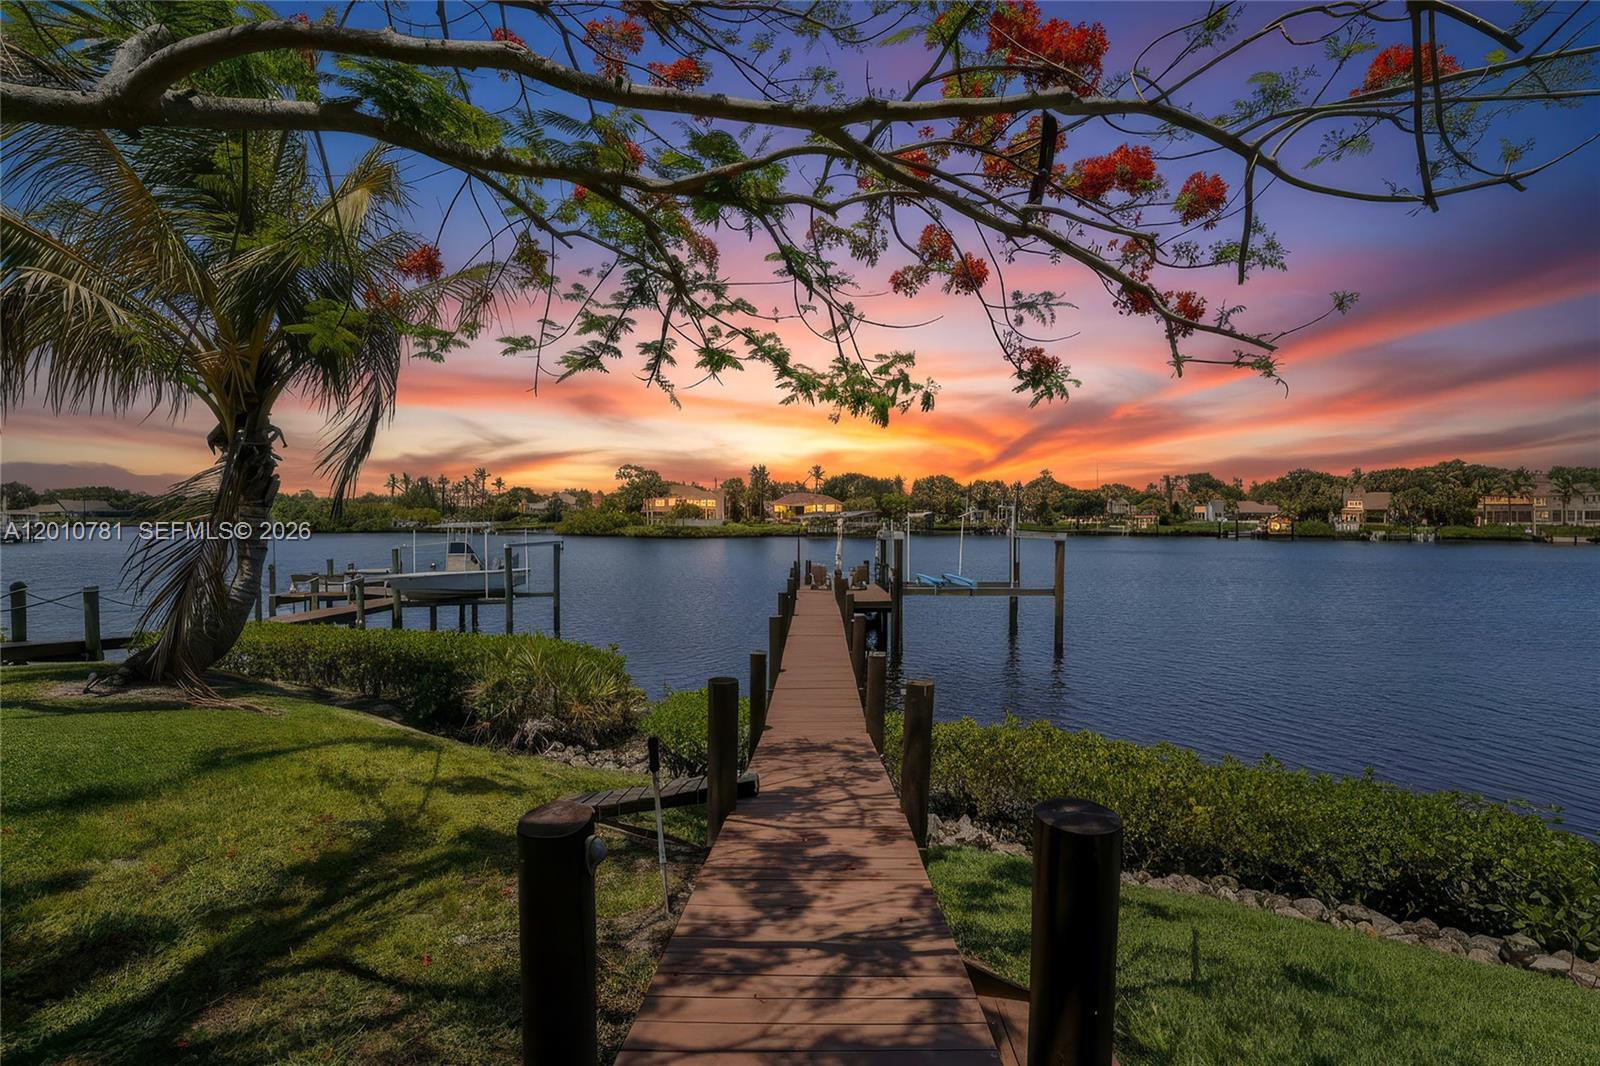
Waterfront dock extending into calm water beneath a vivid pink and orange sunset sky.
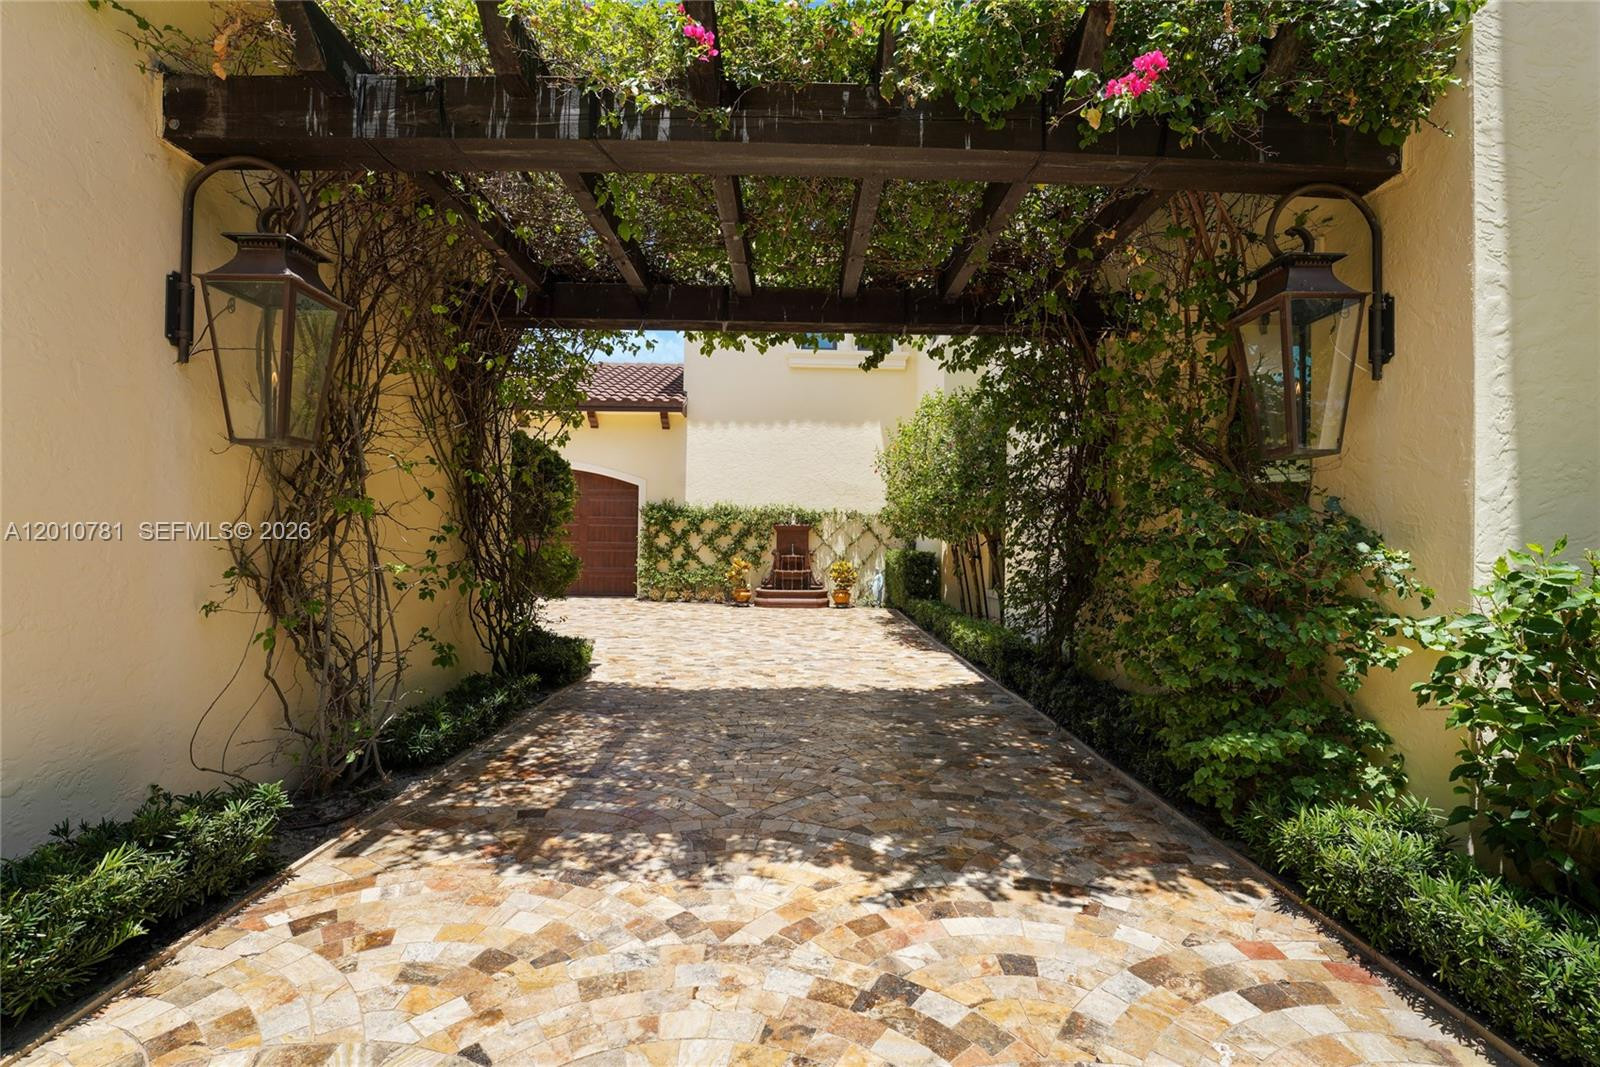
Stone-paved entry courtyard beneath a vine-covered pergola, with lanterns and a small fountain.
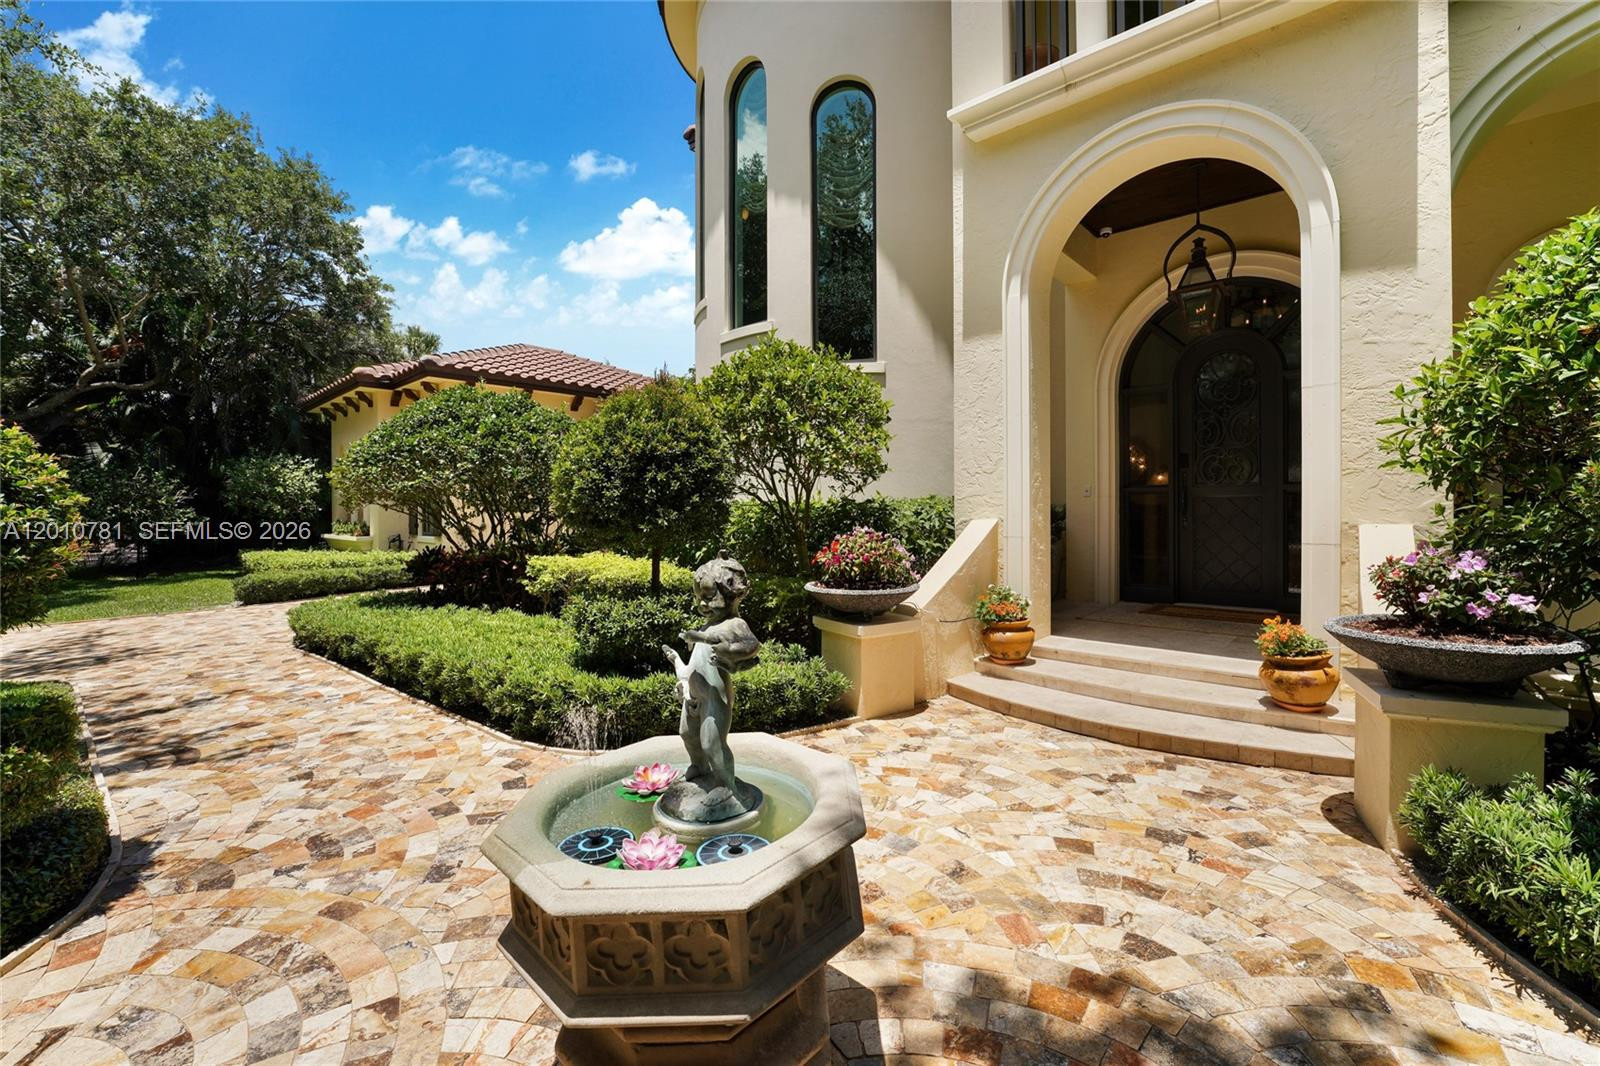
Home entrance with arched doorway, landscaped courtyard, and central fountain.
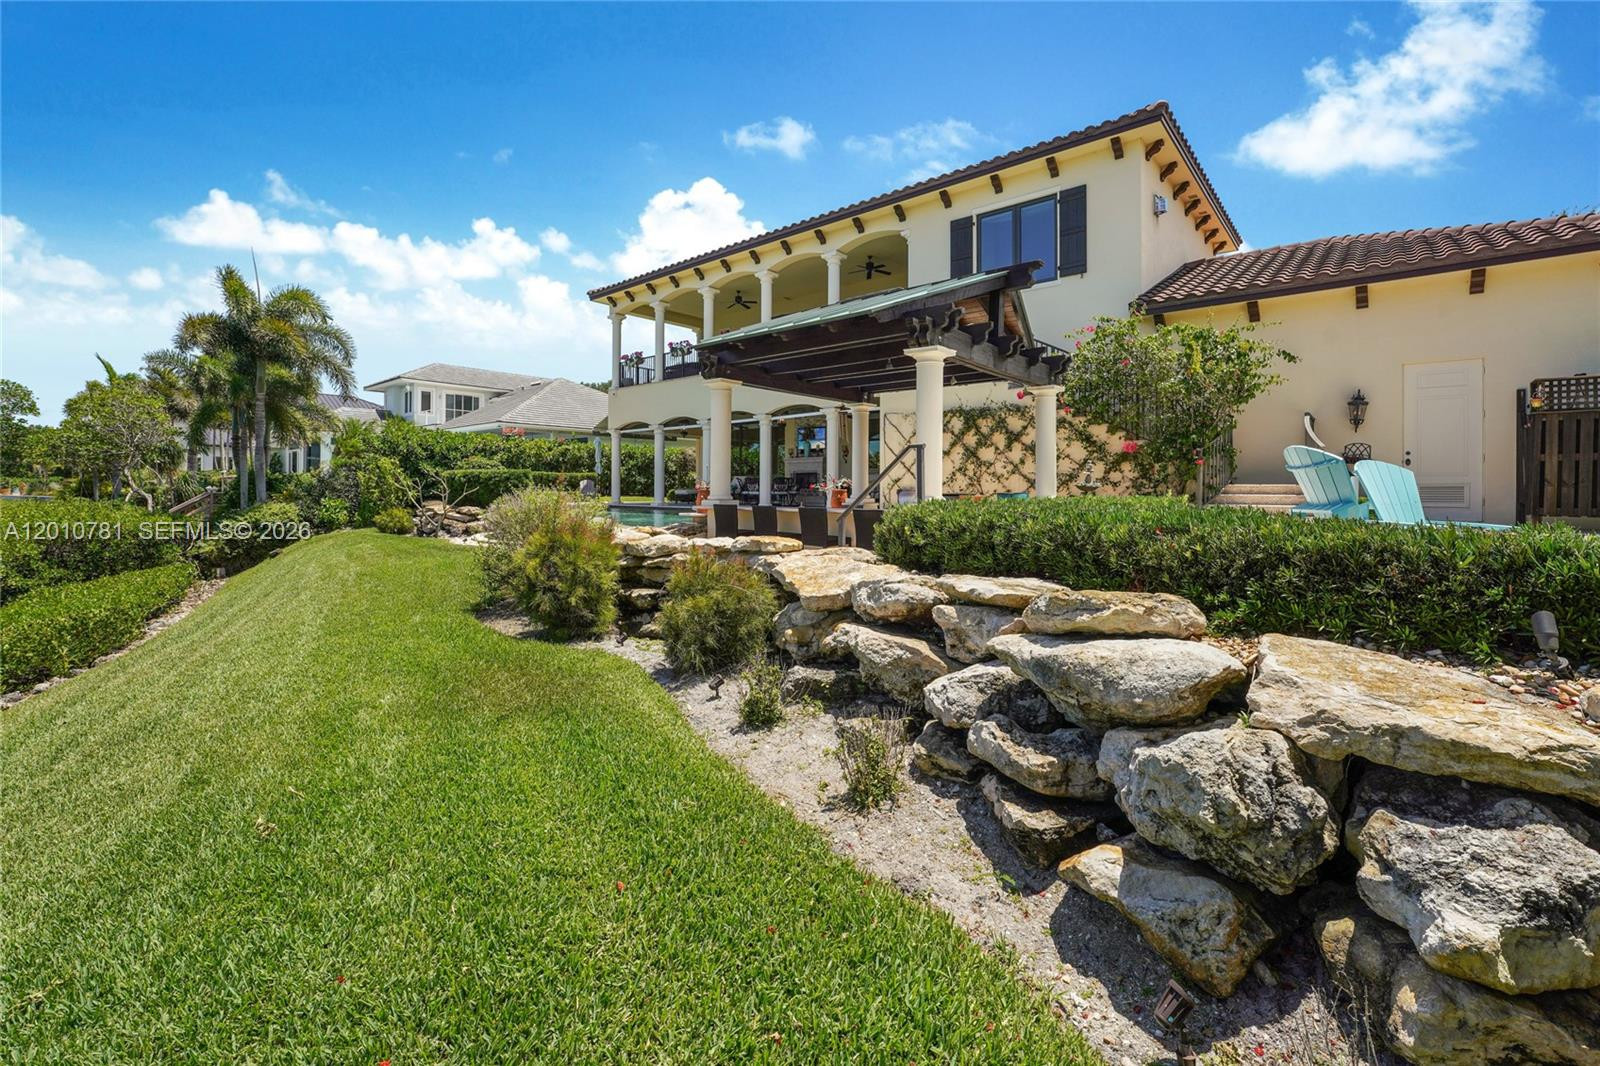
Rear of a two-story home with a covered terrace, landscaped lawn, and rock-lined water feature.
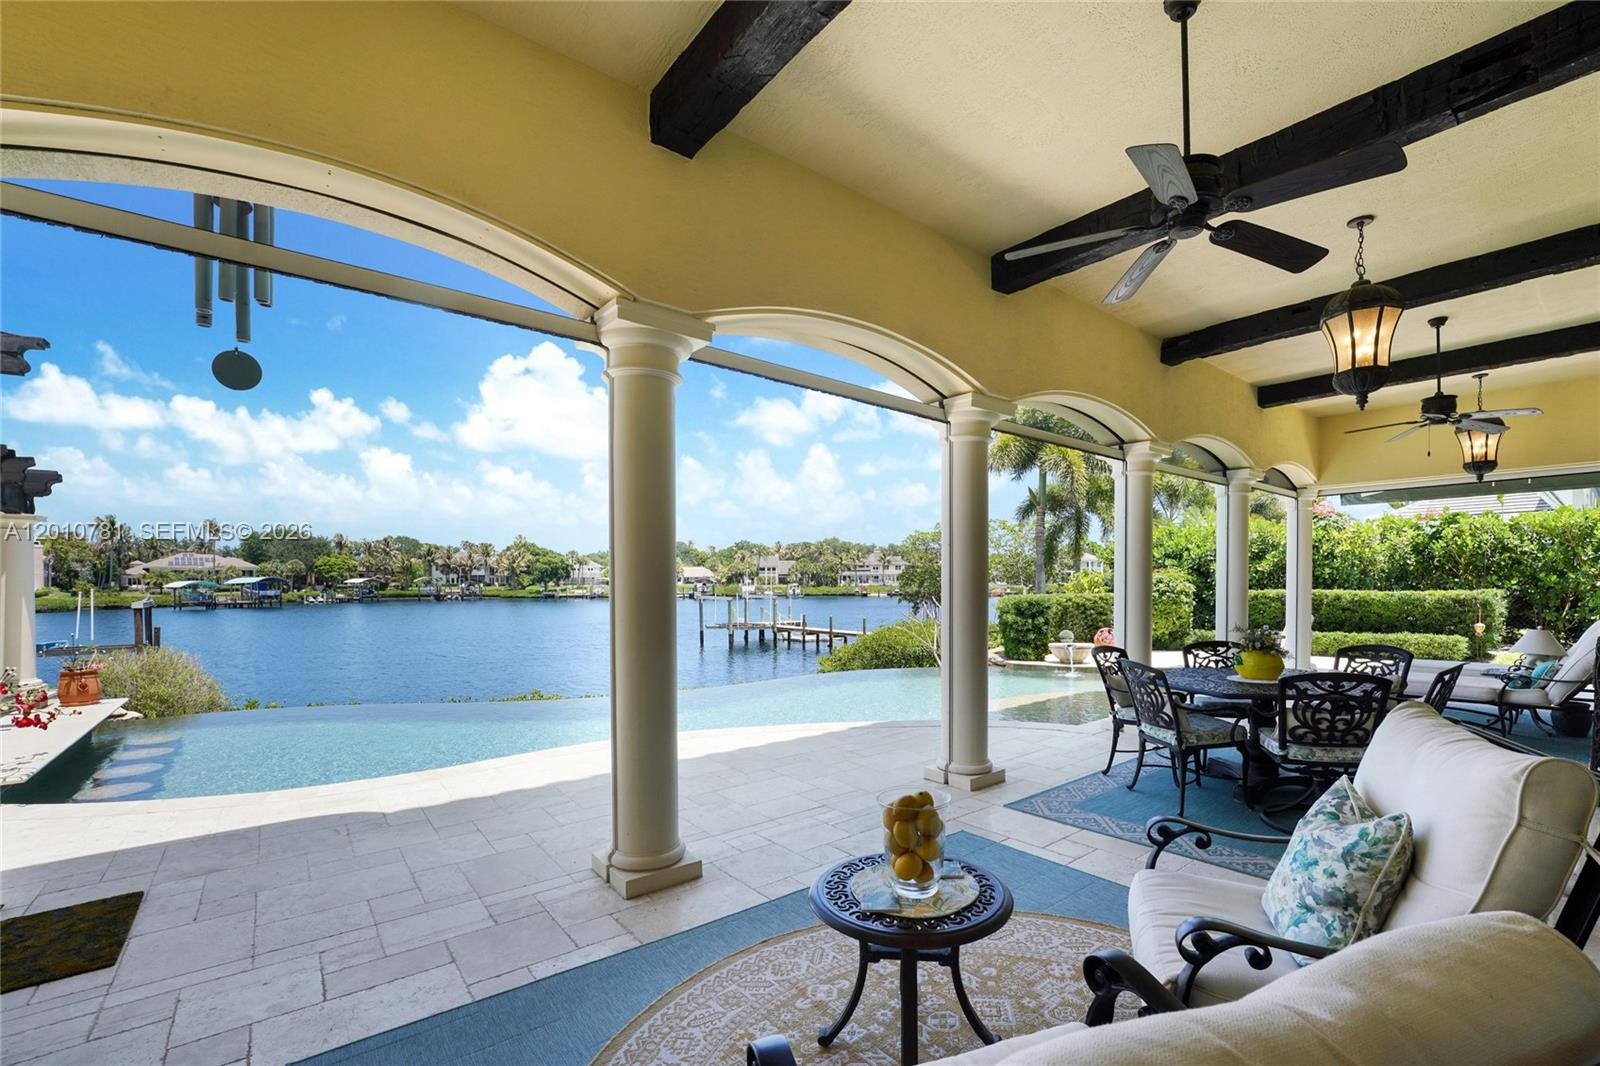
Covered waterfront patio with pool, outdoor seating, and canal view
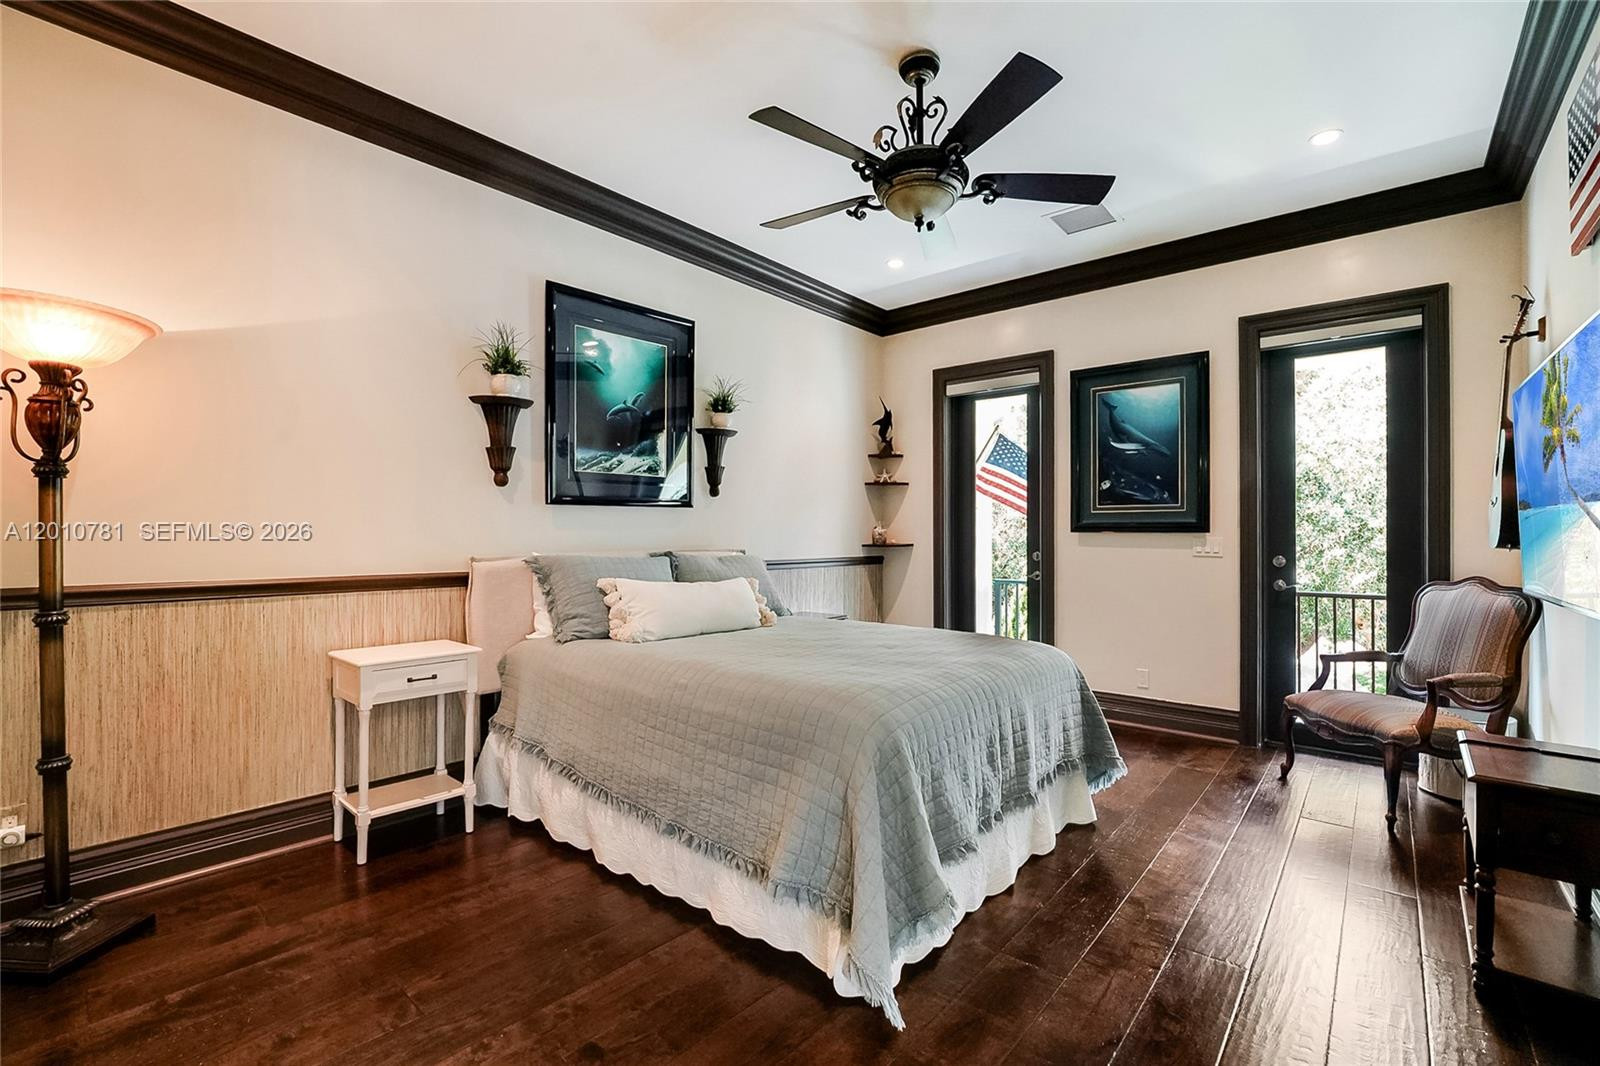
Bedroom with a gray-covered bed, dark wood floors, and glass doors opening to a balcony.
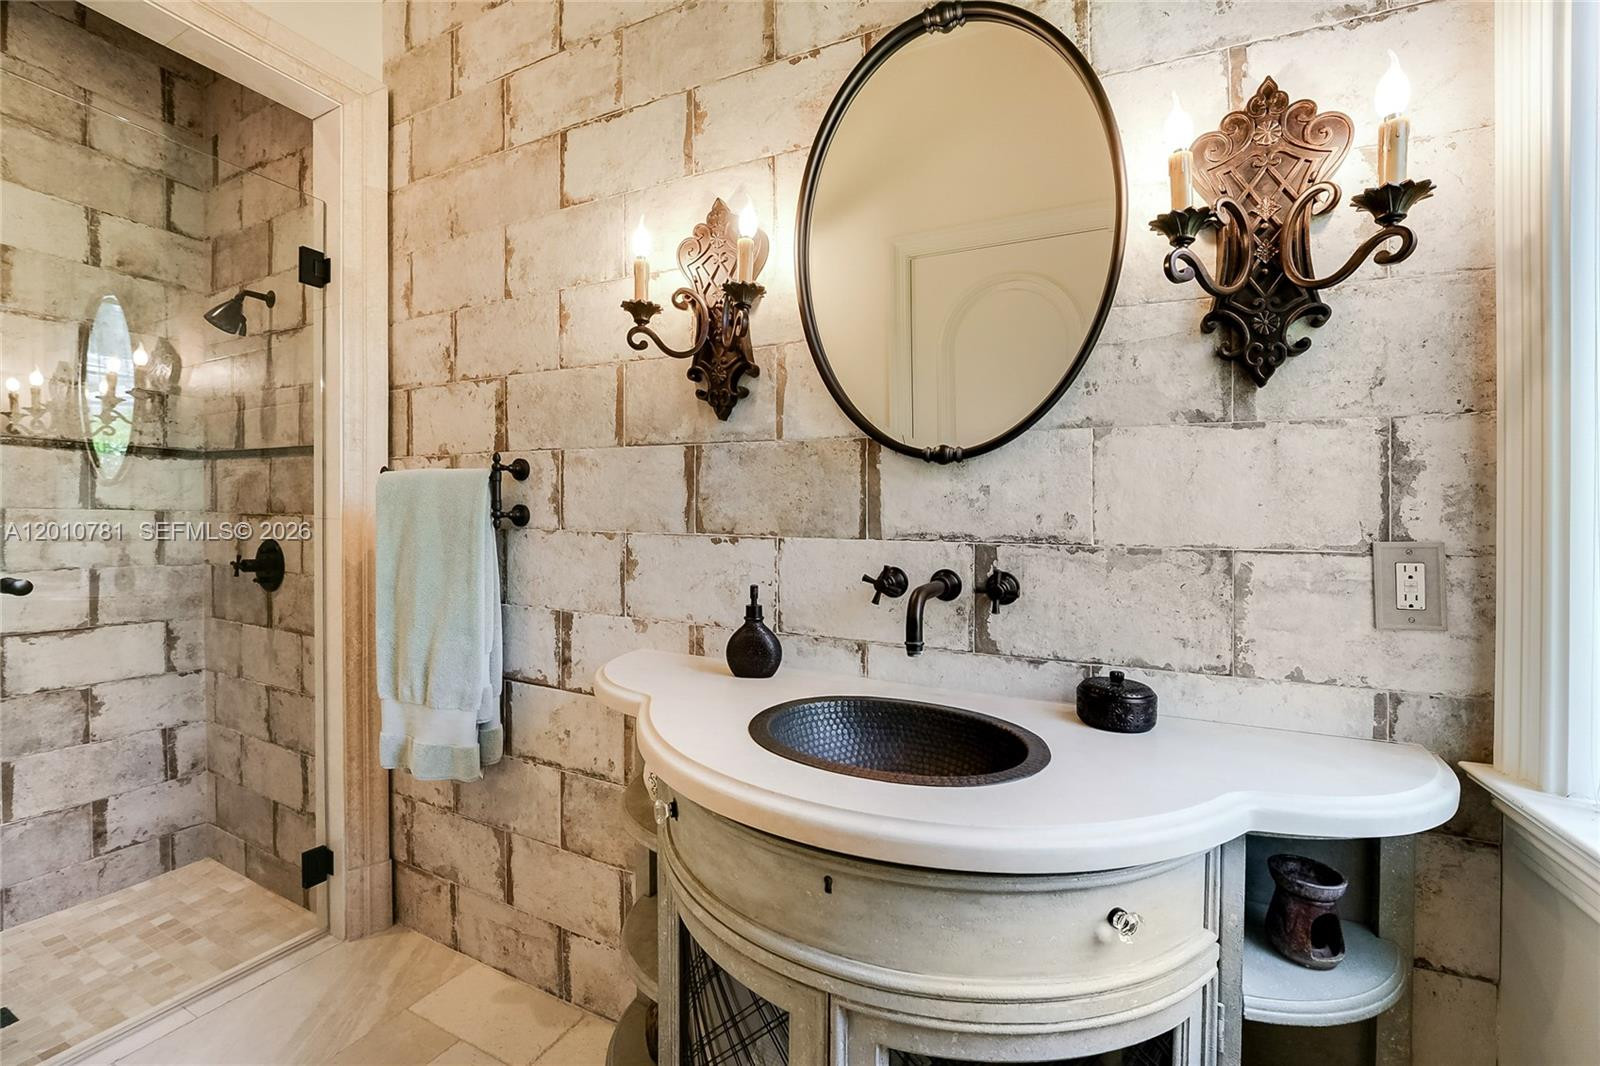
Bathroom vanity with a dark vessel sink, oval mirror, ornate sconces, and tiled shower.
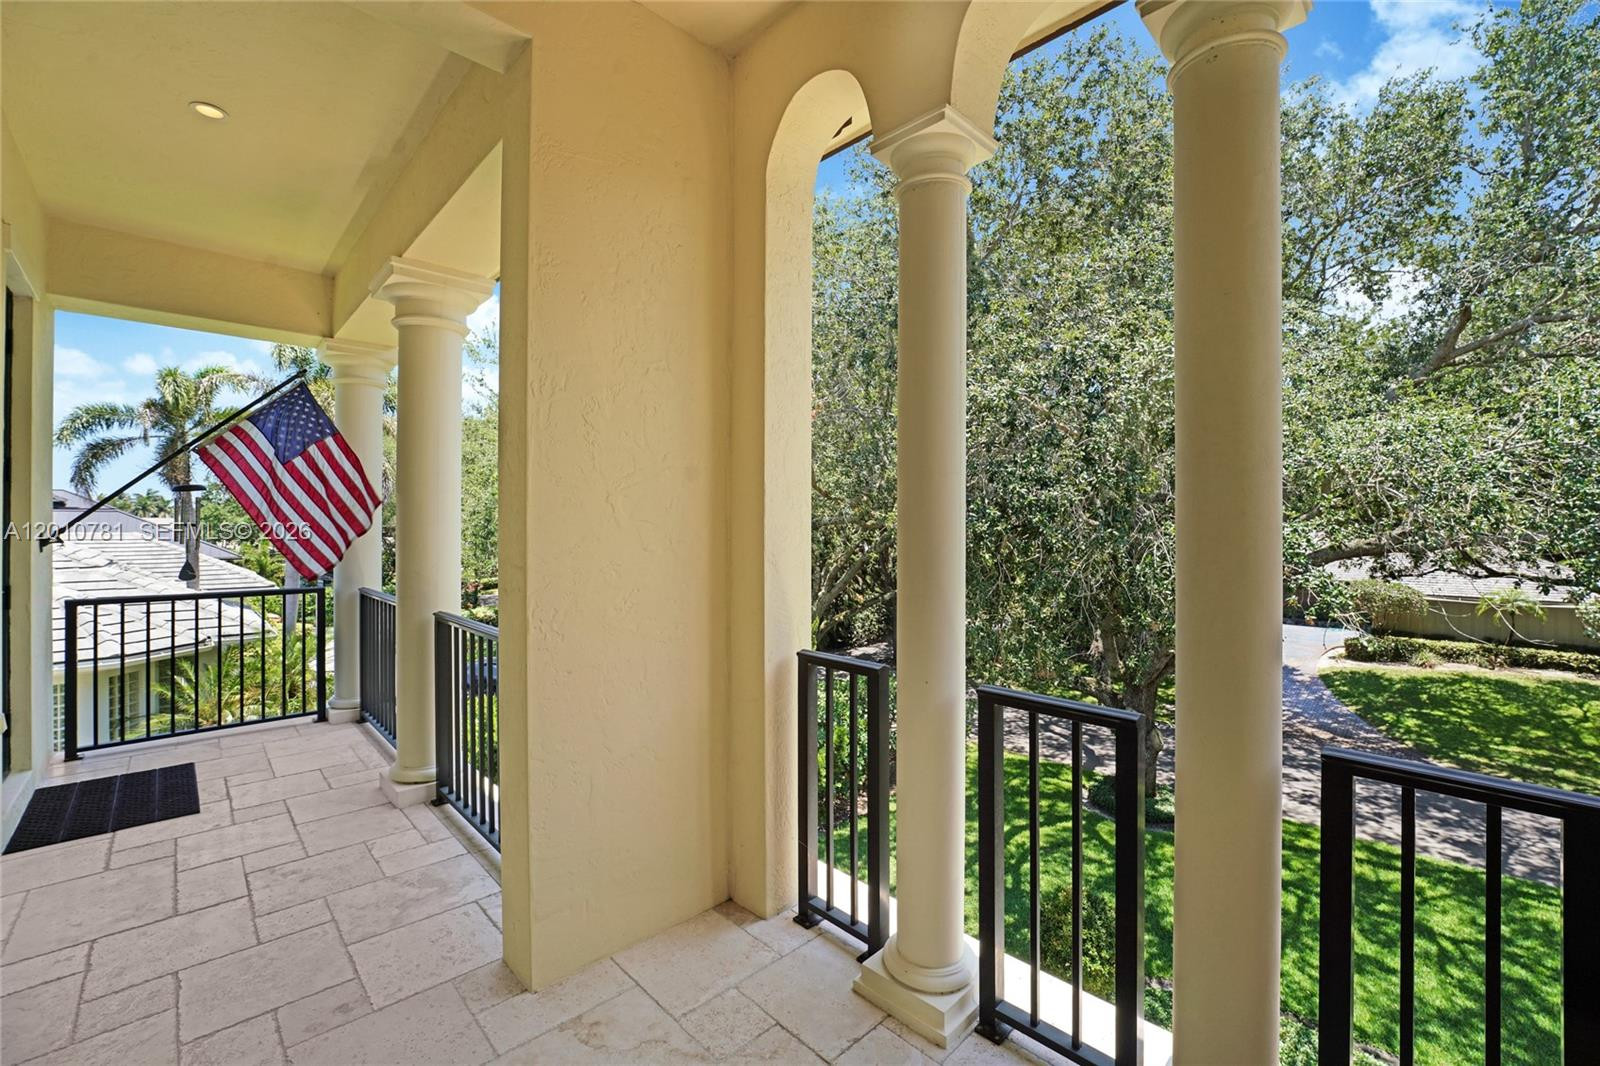
Covered balcony with arched openings, tiled floor, columns, and views of leafy grounds.
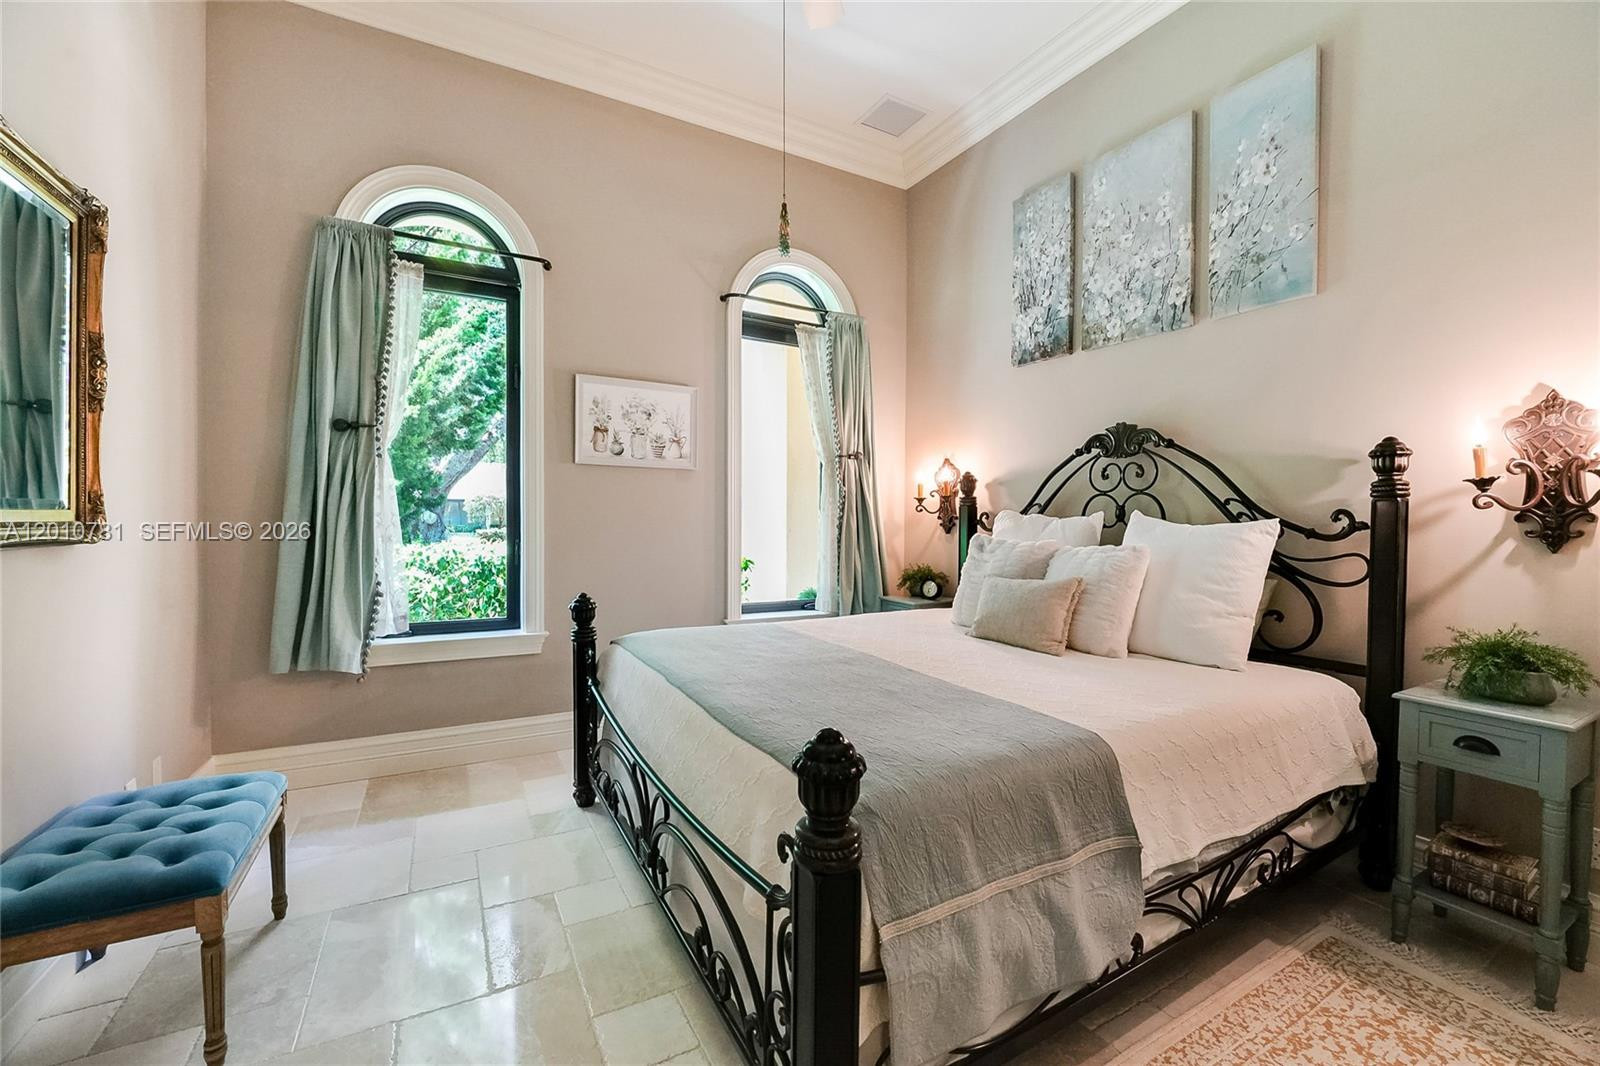
Bedroom with an ornate black metal bed, arched windows, and pale tile flooring.
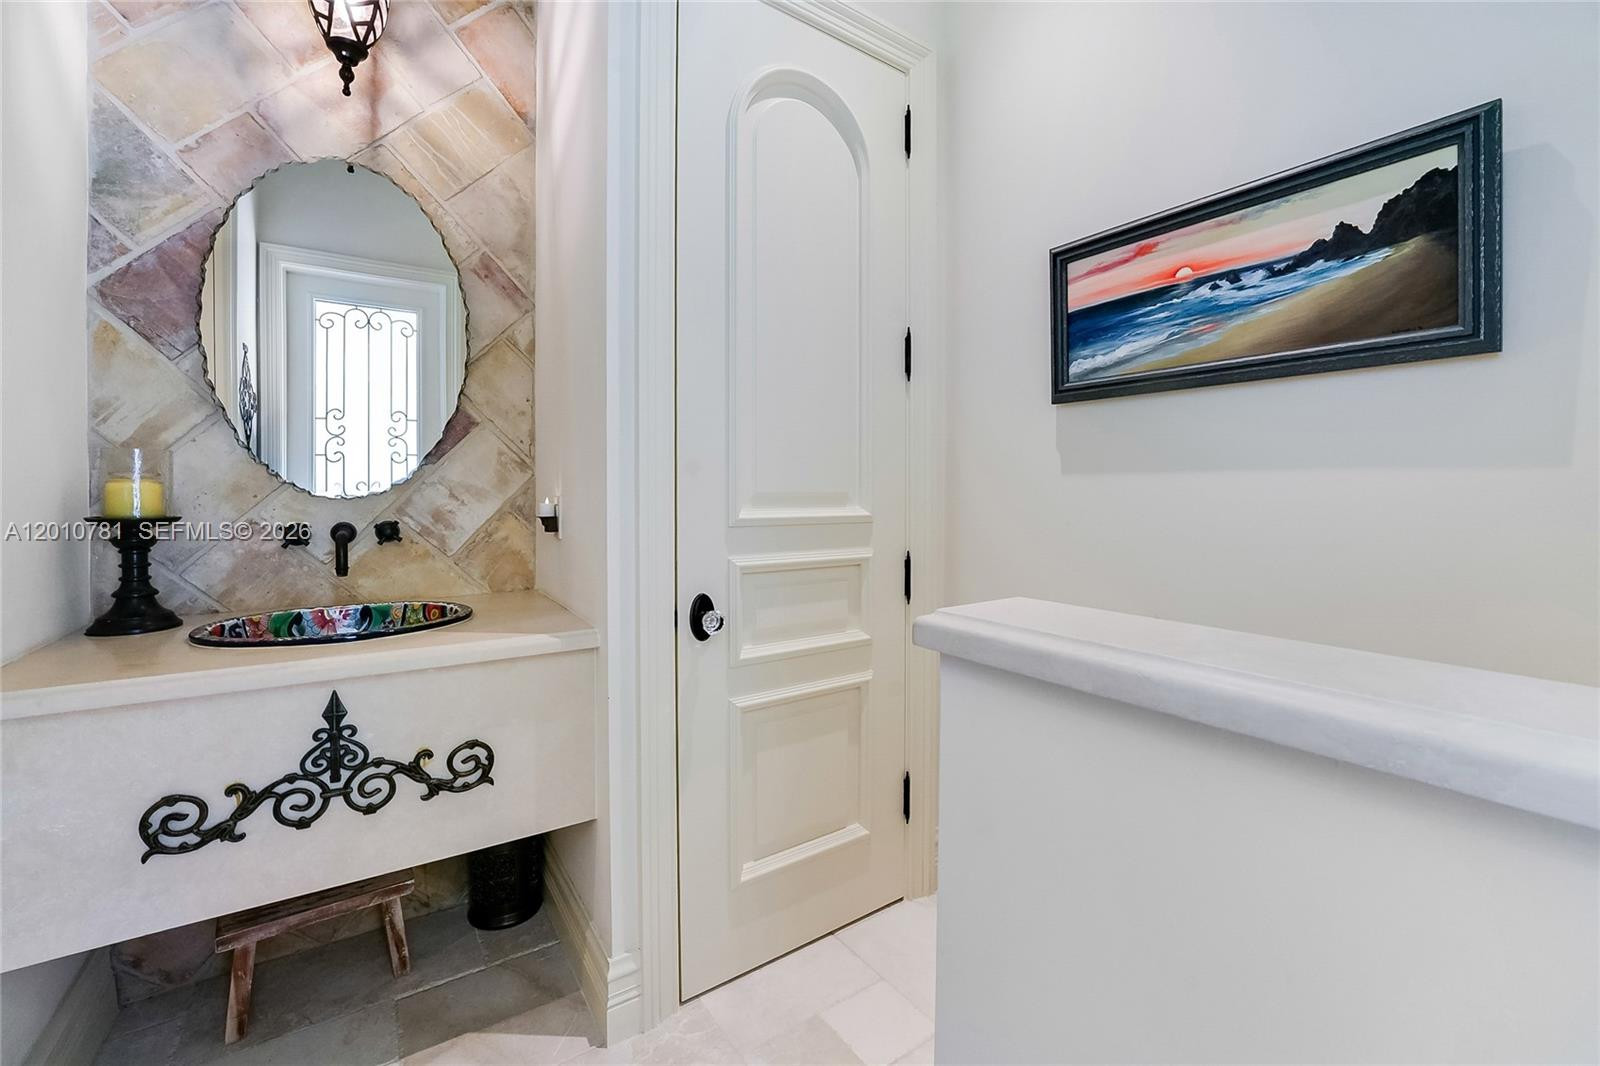
Powder room with a stone-tiled vanity, oval mirror, and framed coastal artwork.
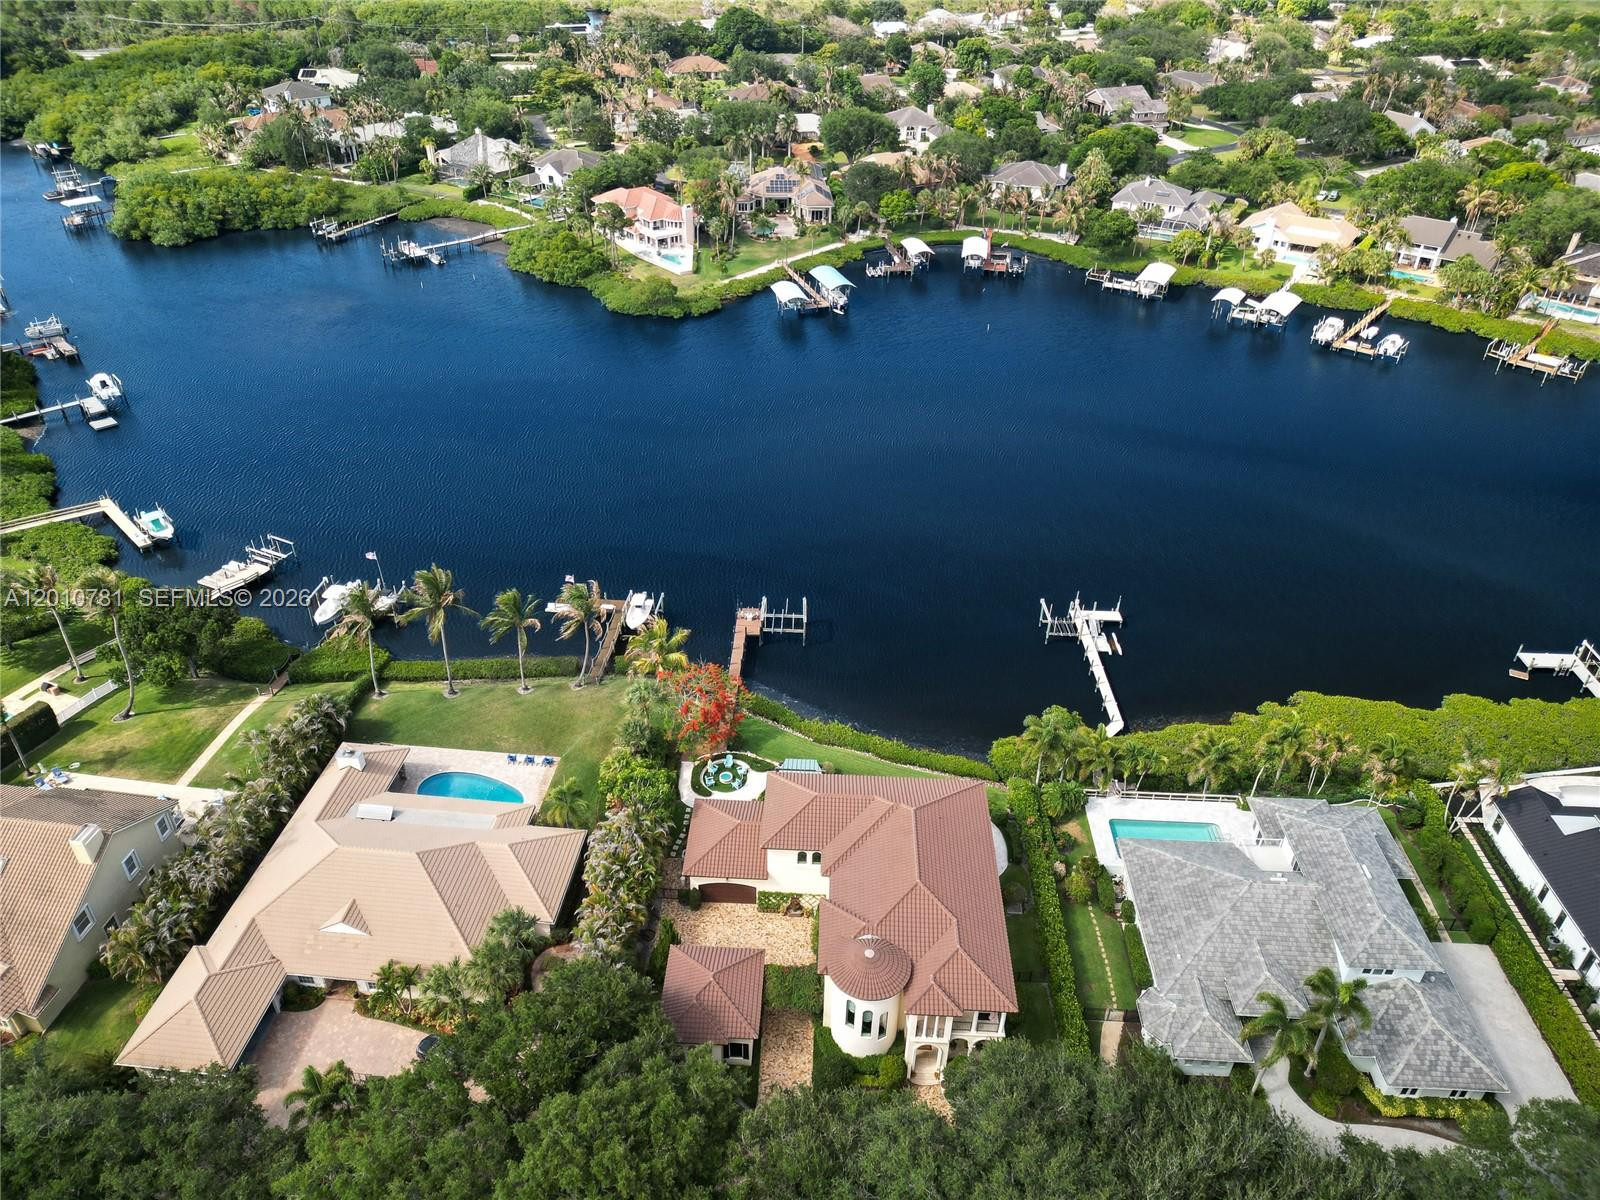
Aerial view of a waterfront home beside a wide canal, with private docks and neighboring homes.
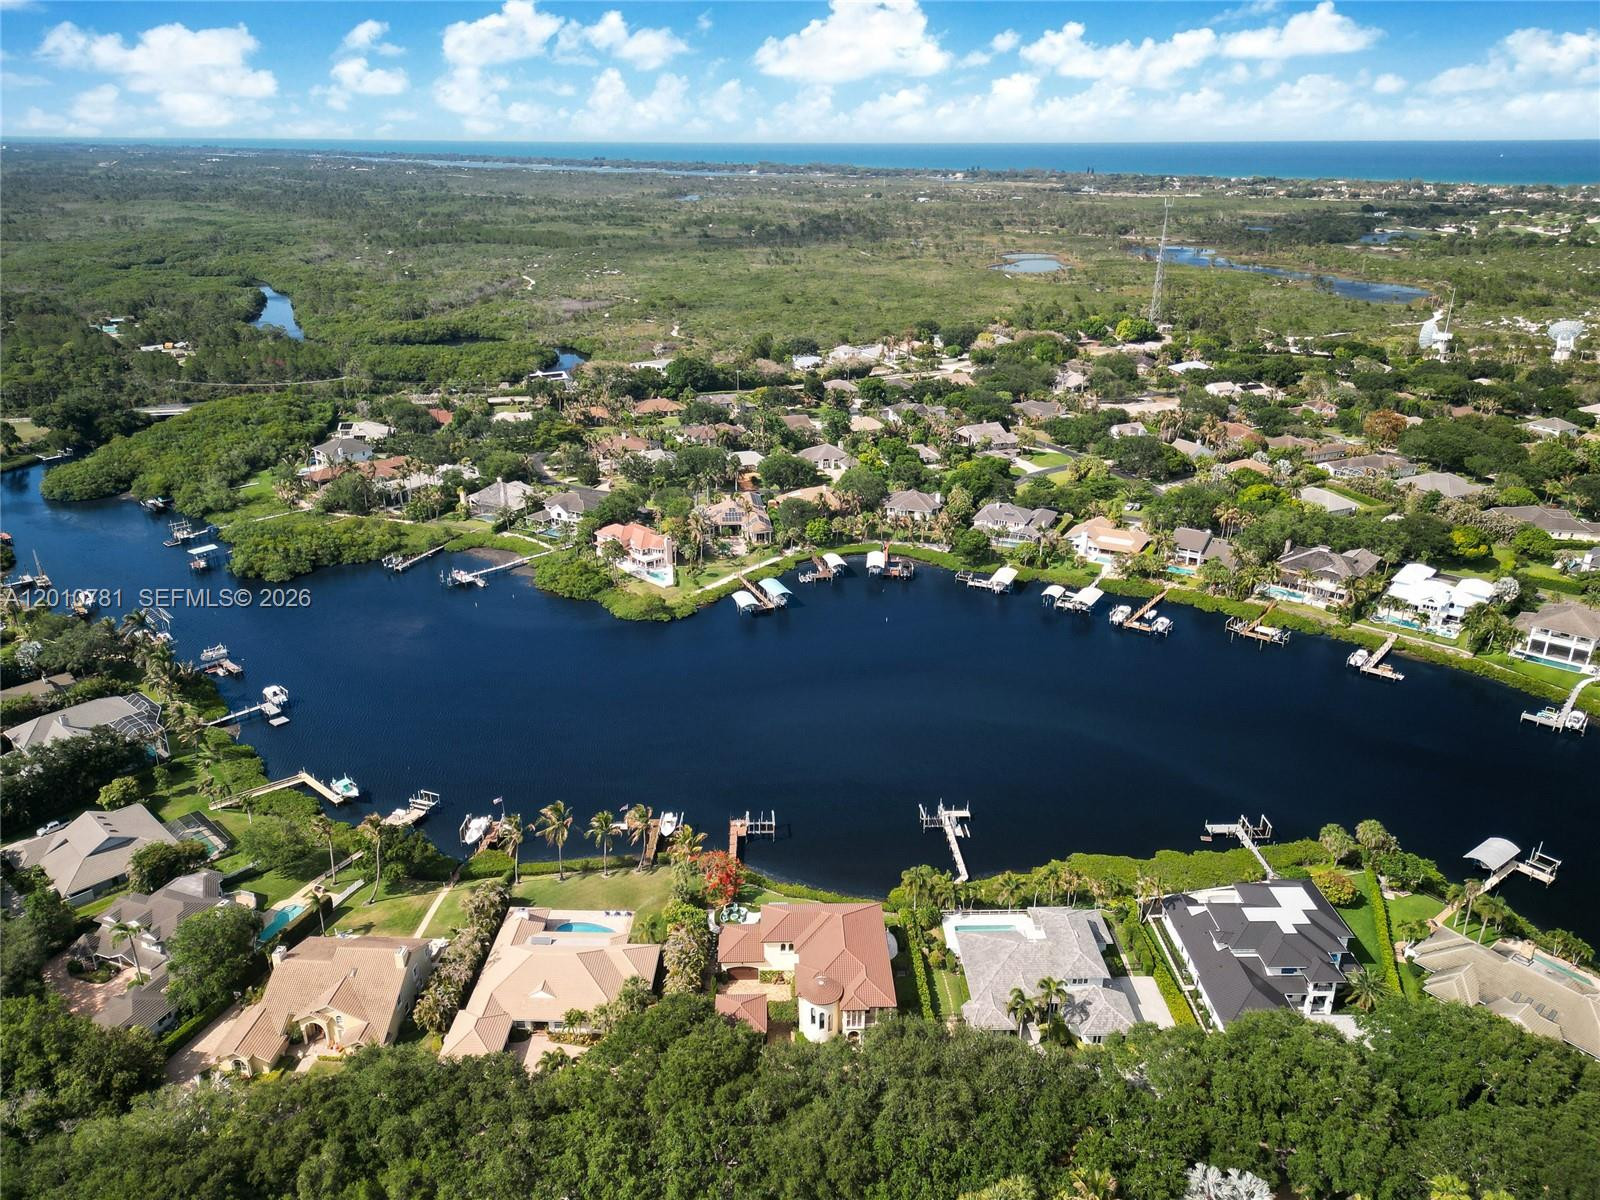
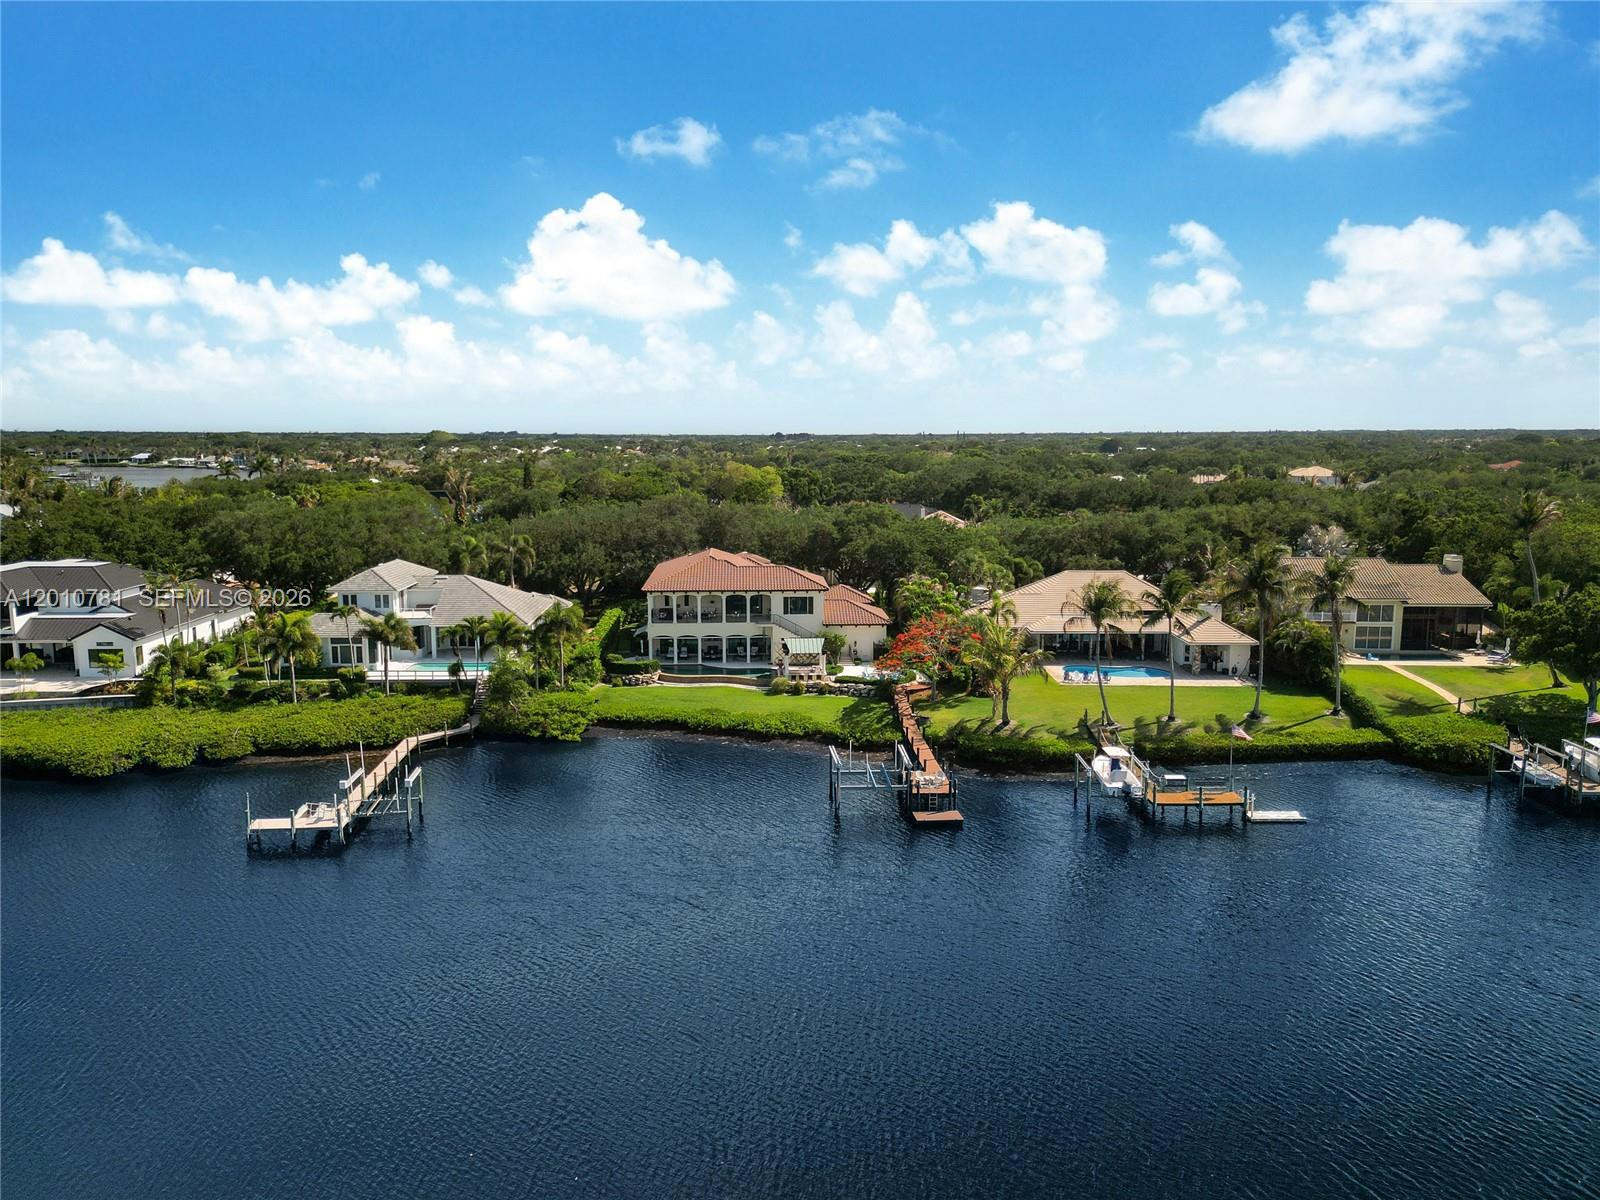
Aerial view of waterfront homes along a canal, with docks and the ocean on the horizon.
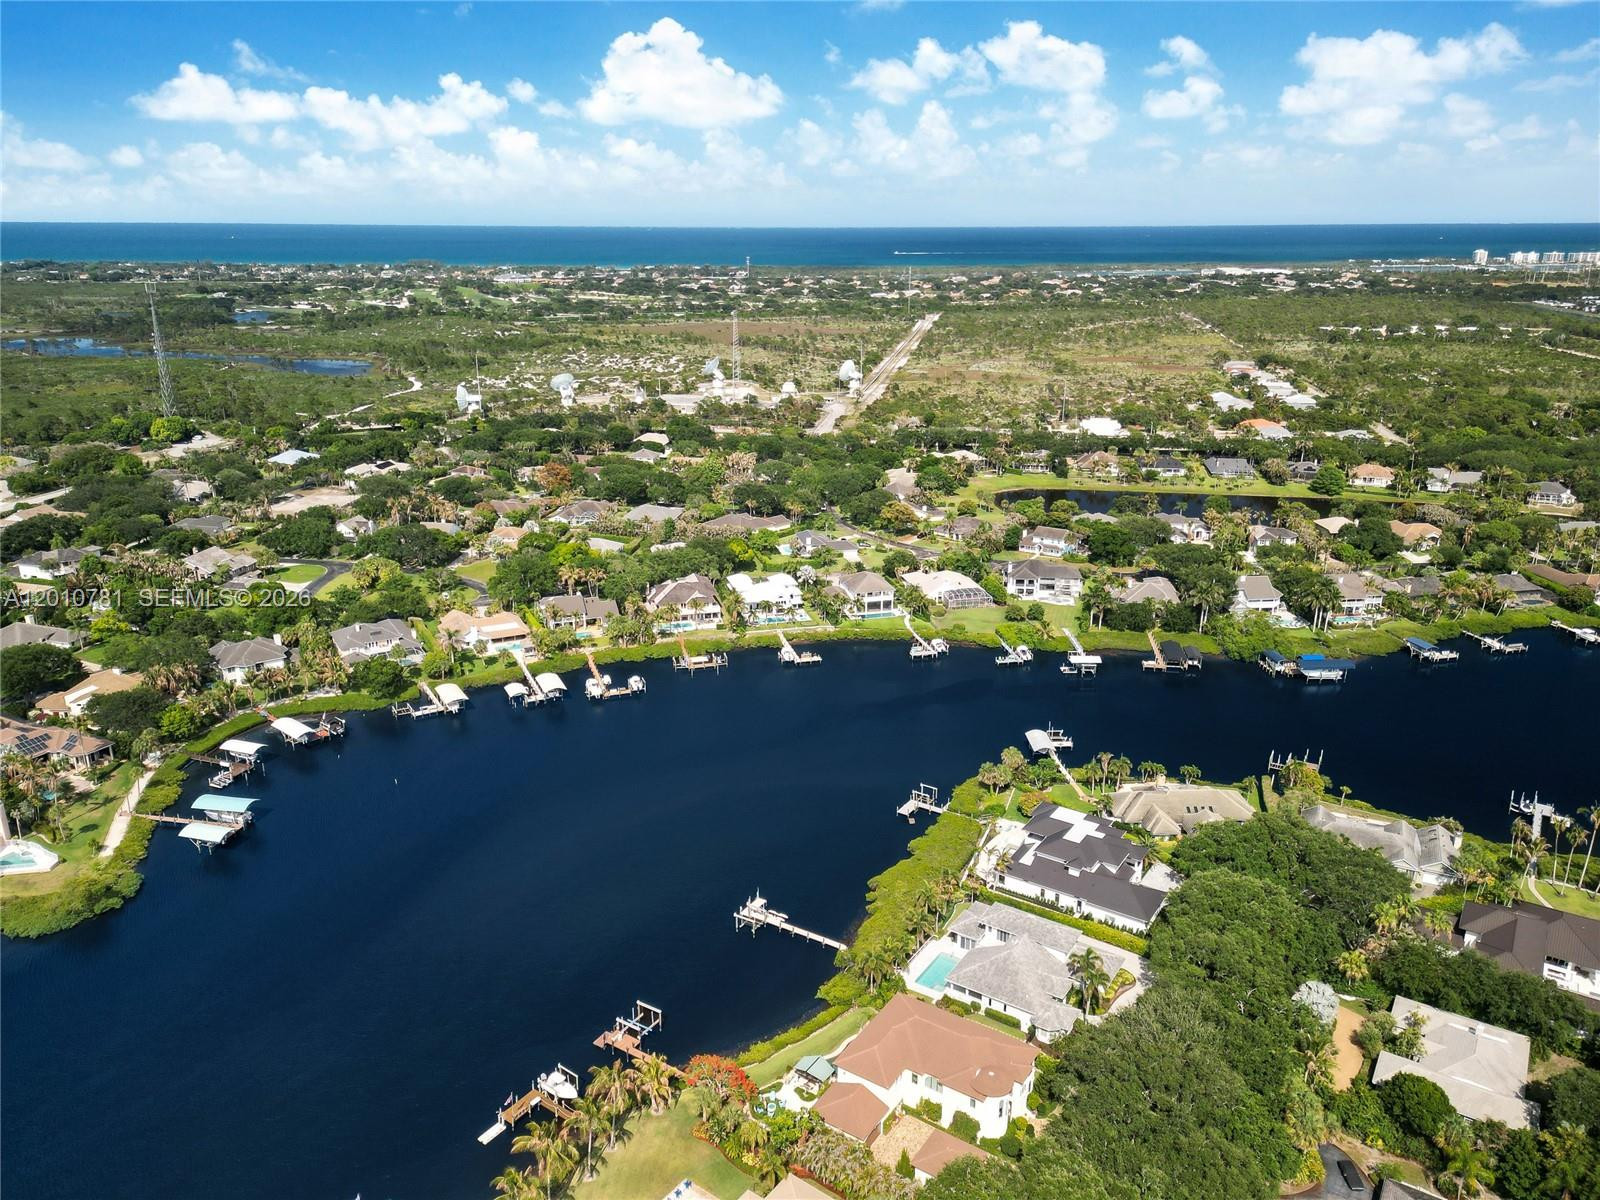
Aerial view of waterfront homes along a canal, with docks and the Atlantic coastline beyond.
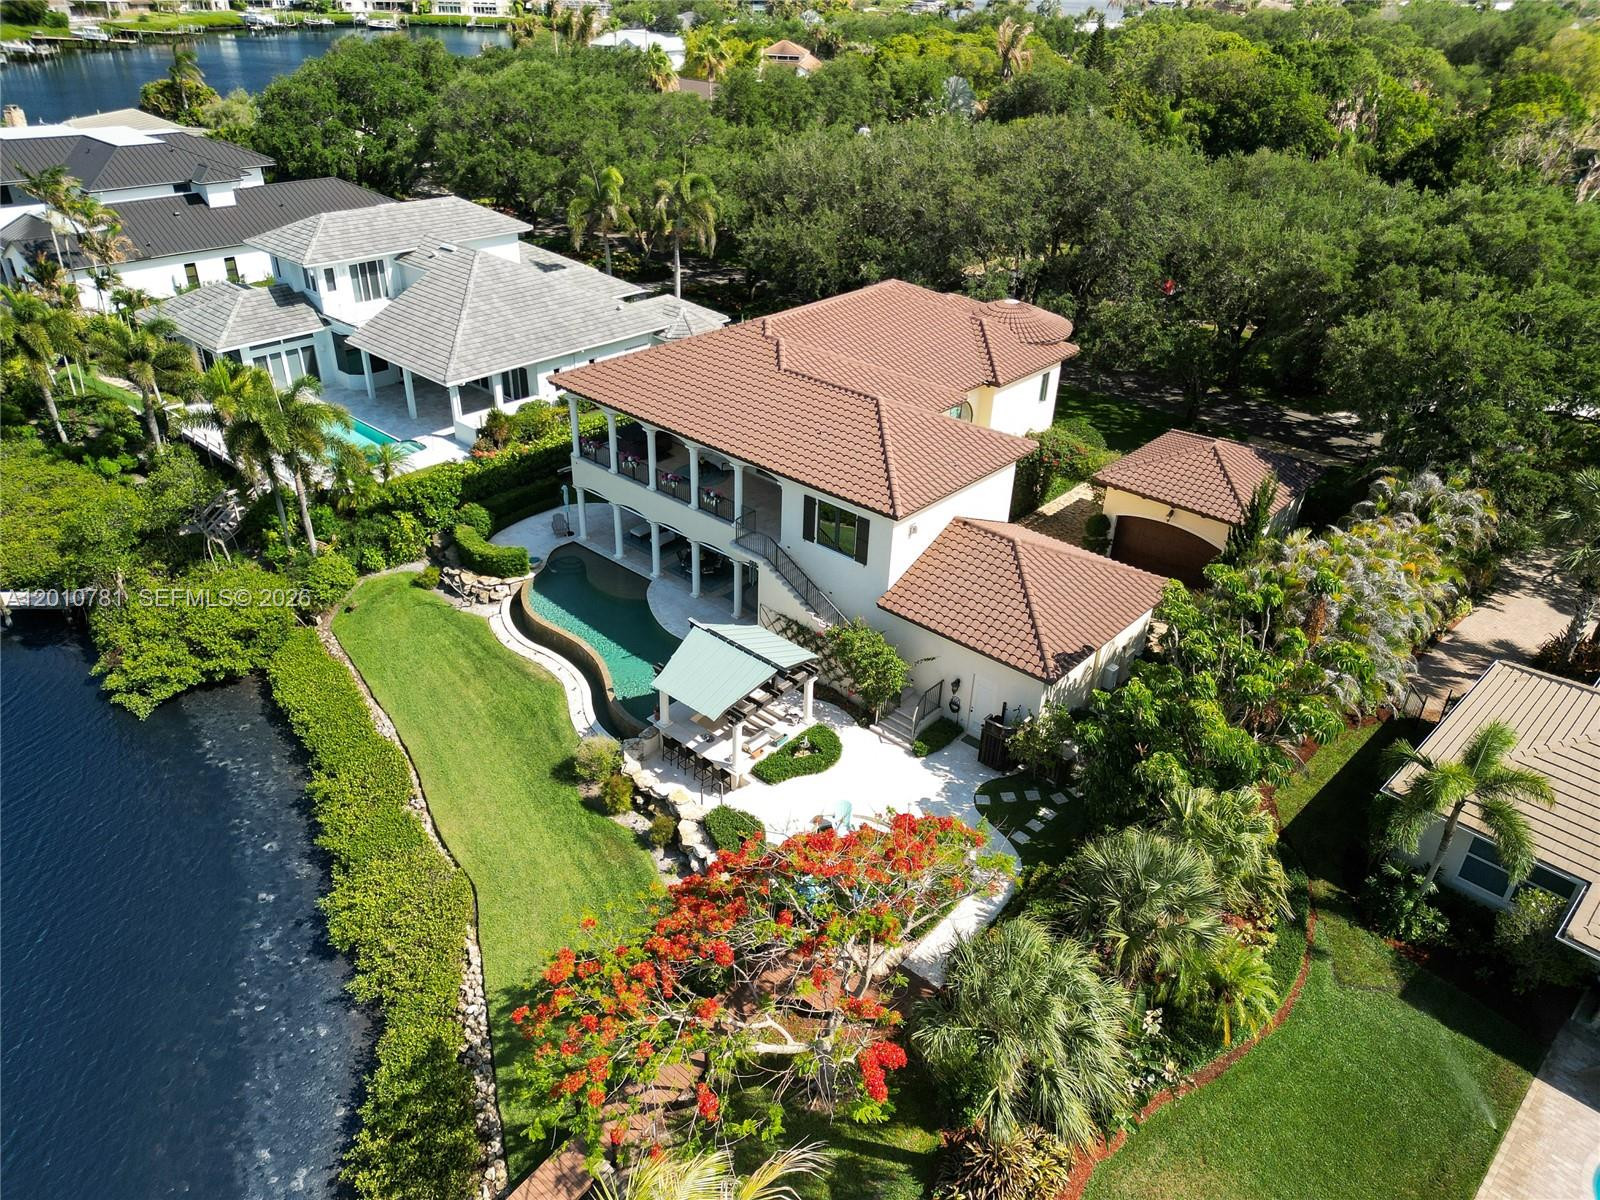
Aerial view of a canal-front home with a curved pool, tiled roof, and landscaped yard.
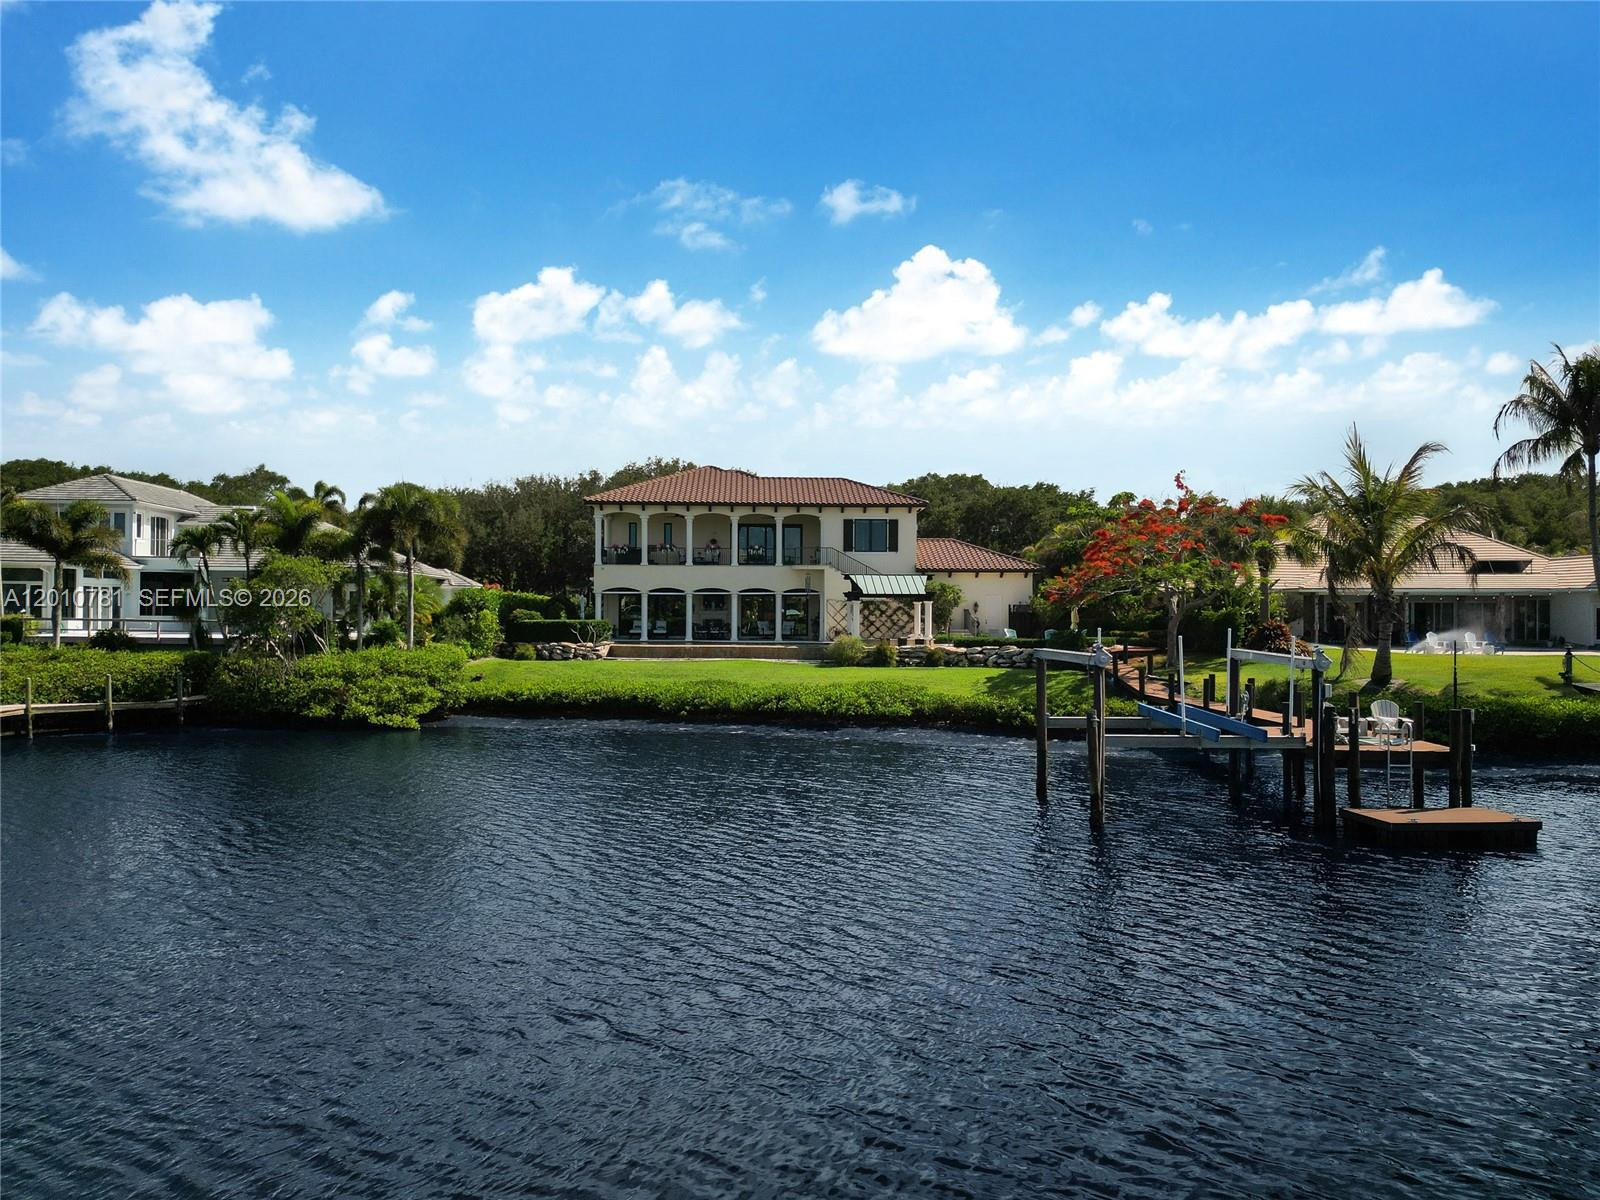
Two-story waterfront home with a red-tile roof, palm trees, and a dock along the canal.
Aerial view of a two-story waterfront home with a red tile roof, pool, and canal dock.
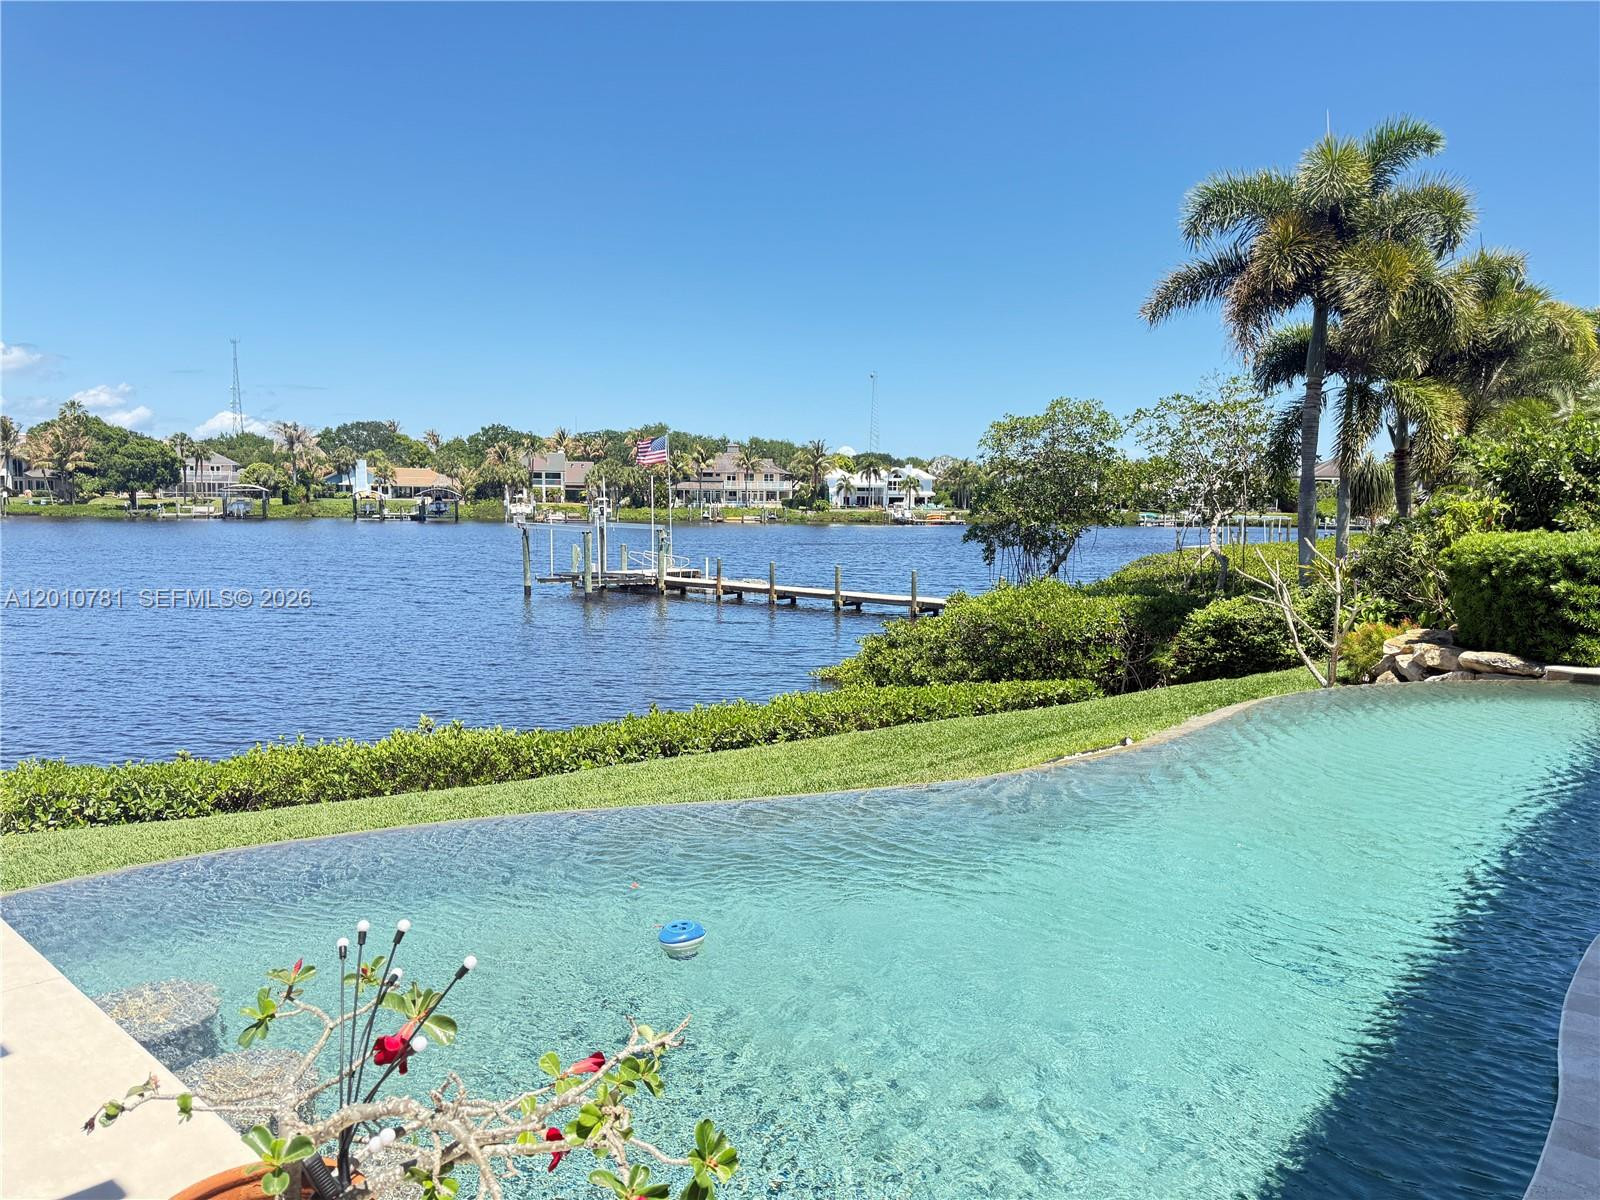
Backyard pool overlooking a waterfront dock and homes across the water.
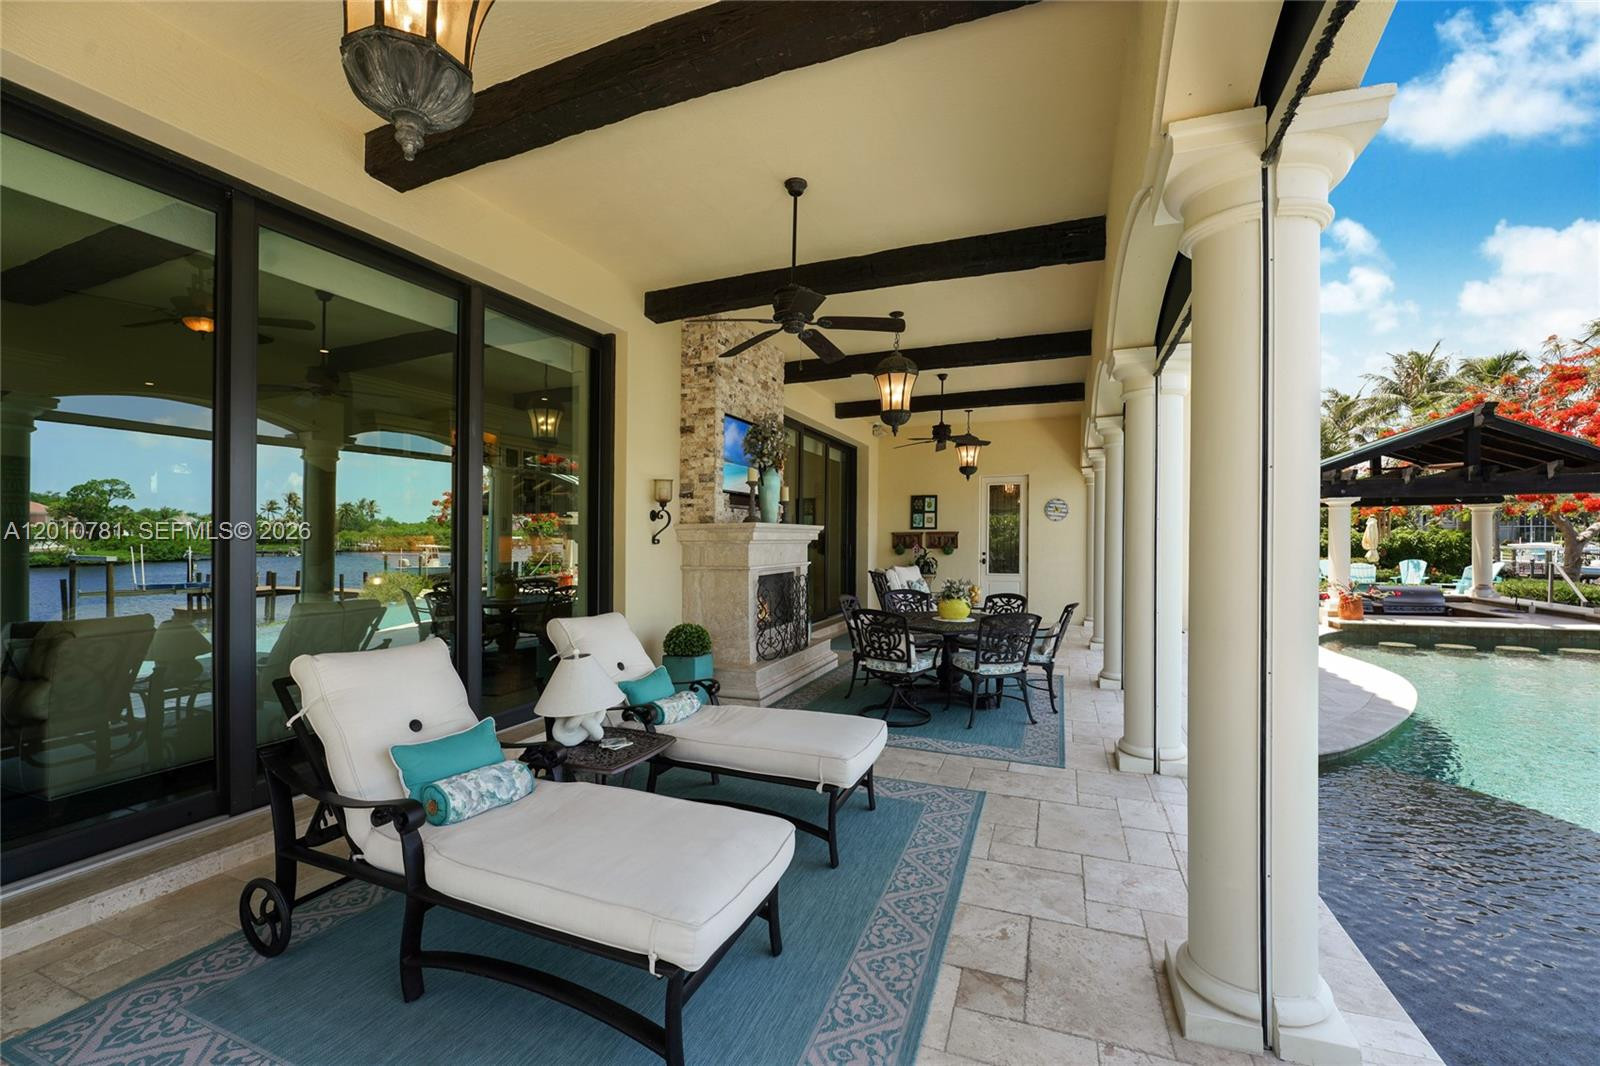
Covered waterfront patio with cushioned loungers, outdoor dining, stone fireplace, and pool.
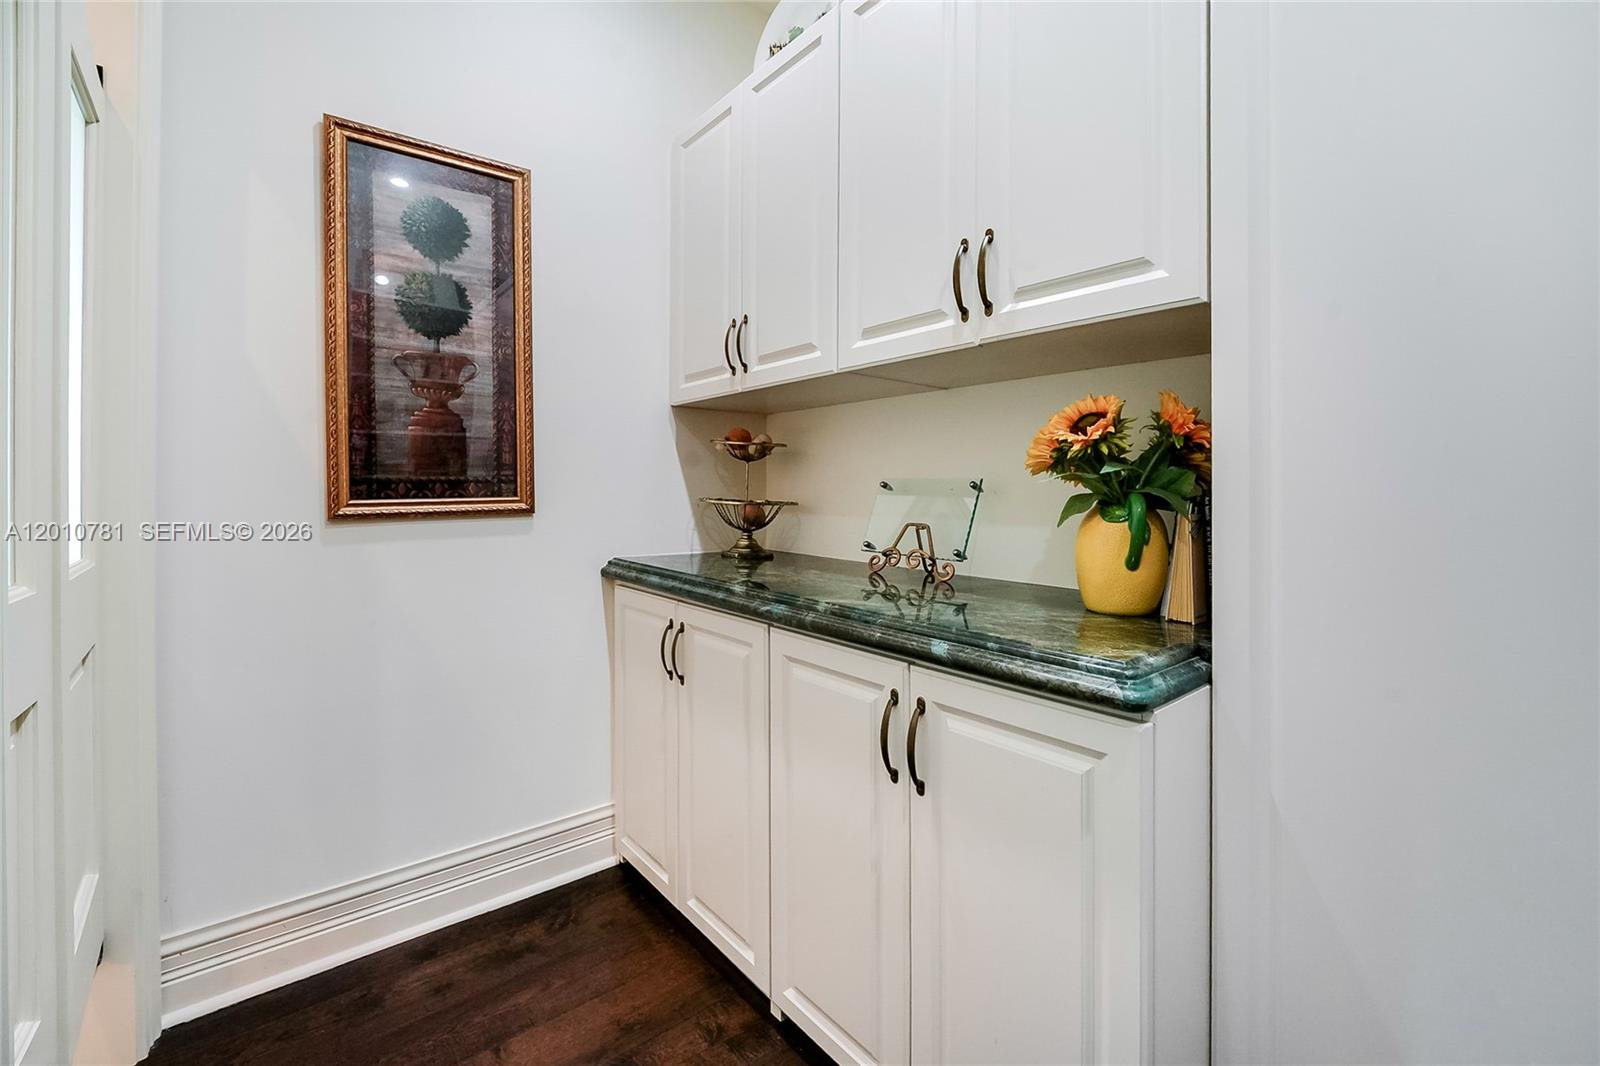
Built-in white cabinetry with a dark green countertop and sunflower arrangement.
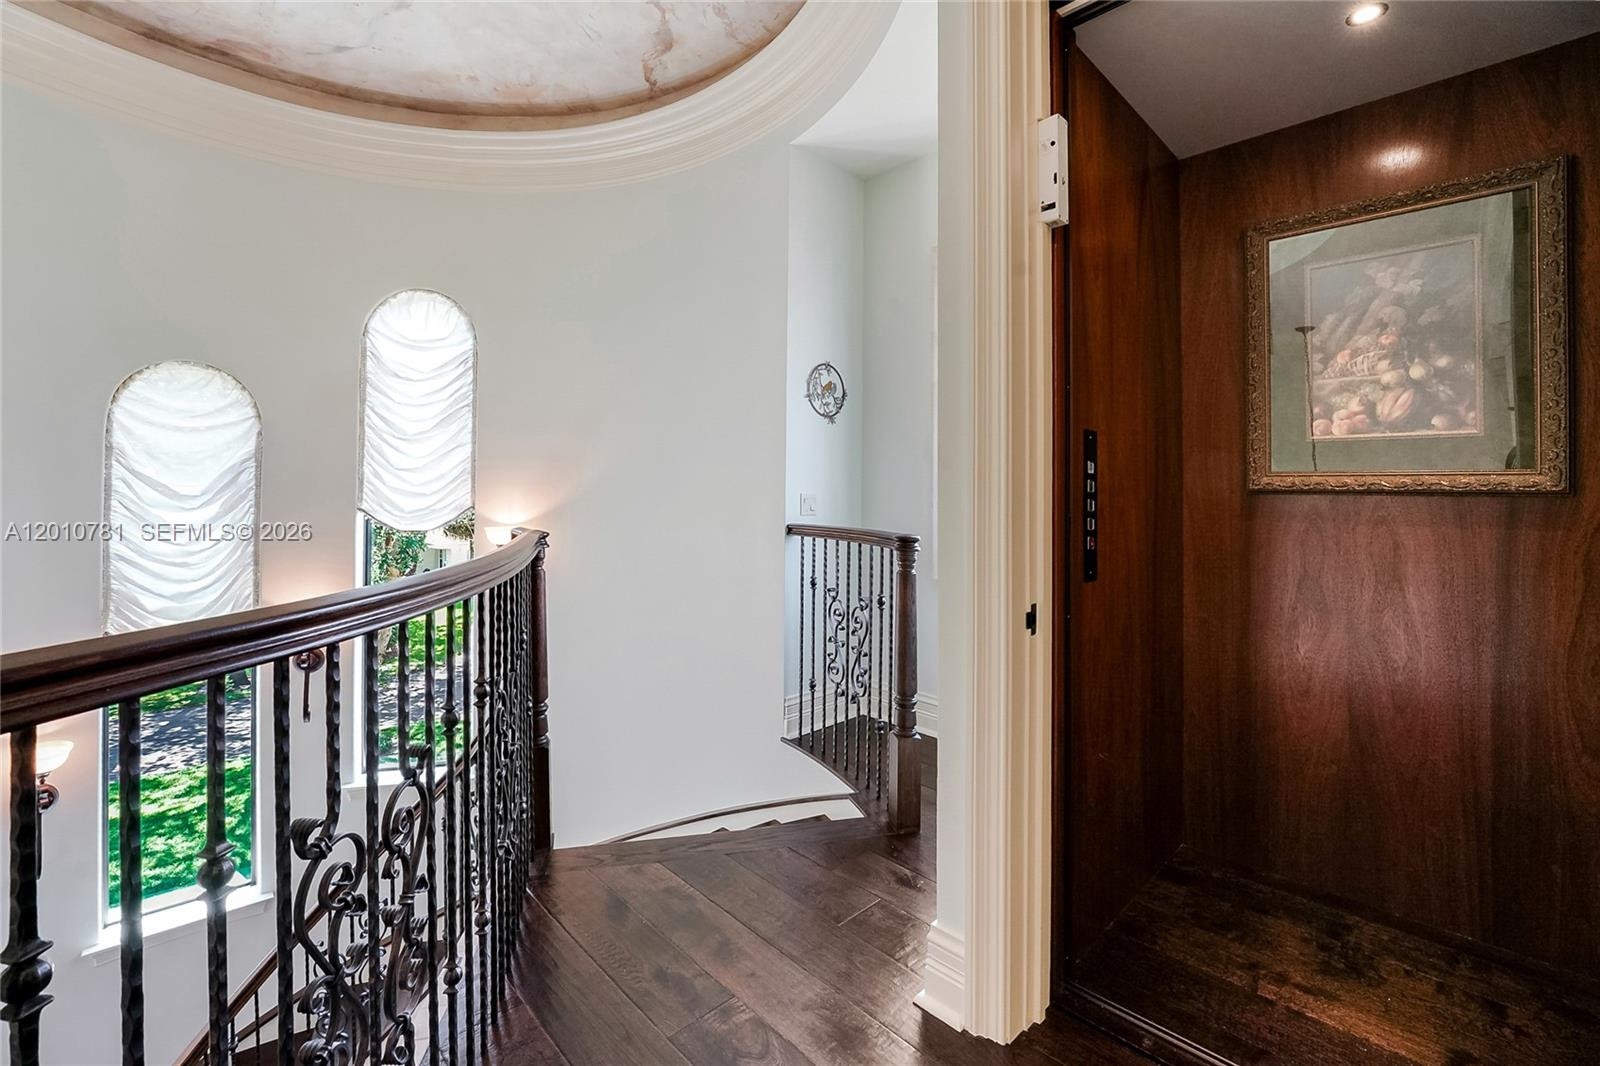
Foyer landing with wrought-iron stair railing, arched windows, and a wood-paneled elevator.
SEE ALL PHOTOS
Mediterranean-style home with arched entry, columned balcony, and landscaped lawn.
Backyard pool area with turquoise chairs, covered patio, and flowering tree canopy.
Waterfront view across blue water toward homes, palm trees, and private docks.
Waterfront home with curved pool, covered patio, and dock overlooking a lake
Two-story cream stucco home with columned balconies overlooking a raised swimming pool.
Living room with an ornate stone fireplace, cream seating, and glass doors opening to greenery.
Living room with an ornate stone fireplace and waterfront views through sliding glass doors.
Living room with an ornate stone fireplace and seating facing sliding doors overlooking the water.
10433 SE Banyan Way
Living room with a stone fireplace, open kitchen, and wide windows overlooking the water.
Living room with an ornate stone fireplace, cream seating, and glass doors to a garden.
Wine cellar with wooden bottle racks, stone walls, and a prominent wooden barrel.
Rear patio with a curved pool, covered outdoor bar, and columned two-story home.
Covered outdoor kitchen and grill overlooking a waterfront canal and private docks.
Waterfront dock extending to a blue canal beneath flowering branches.
Waterfront patio with turquoise Adirondack chairs, a circular fire feature, and a pergola beside the pool.
Kitchen with a black island, white cabinetry, and adjoining living area with a stone fireplace.
Kitchen with a large cream island, dark wood floors, and ornate pendant lights.
Kitchen with white cabinetry, a large dark-topped island, and three pendant lights.
Furnished home bar with dark wood cabinetry, granite counter, and leather bar stools.
Formal dining room with carved wood table, chandelier, and large windows overlooking greenery.
Grand foyer and dining room with marble columns, dark wood floors, and a chandelier.
Bedroom with a carved four-poster bed, stone fireplace, and ceiling fan.
Primary bedroom with ornate dark wood four-poster bed, ceiling medallion, and sitting area.
Bathroom with a raised soaking tub beside a large window overlooking the water.
Bathroom with a raised soaking tub overlooking the water and dual vanities with black counters.
Dressing room with built-in clothing and shoe storage, a central ottoman, and a vanity.
10433 SE Banyan Way
Waterfront view from a columned balcony, with docks, neighboring homes, and a pool below.
Curved dark-wood staircase with ornate iron railing beneath tall windows and a painted ceiling medallion.
Two-story home and landscaped backyard patio with turquoise chairs beneath a colorful dusk sky.
Waterfront dock extending into calm water beneath a vivid pink and orange sunset sky.
Stone-paved entry courtyard beneath a vine-covered pergola, with lanterns and a small fountain.
Home entrance with arched doorway, landscaped courtyard, and central fountain.
Rear of a two-story home with a covered terrace, landscaped lawn, and rock-lined water feature.
Covered waterfront patio with pool, outdoor seating, and canal view
Bedroom with a gray-covered bed, dark wood floors, and glass doors opening to a balcony.
Bathroom vanity with a dark vessel sink, oval mirror, ornate sconces, and tiled shower.
Covered balcony with arched openings, tiled floor, columns, and views of leafy grounds.
Bedroom with an ornate black metal bed, arched windows, and pale tile flooring.
Powder room with a stone-tiled vanity, oval mirror, and framed coastal artwork.
Aerial view of a waterfront home beside a wide canal, with private docks and neighboring homes.
Aerial view of waterfront homes along a canal, with docks and the ocean on the horizon.
Aerial view of waterfront homes along a canal, with docks and the Atlantic coastline beyond.
Aerial view of a canal-front home with a curved pool, tiled roof, and landscaped yard.
Two-story waterfront home with a red-tile roof, palm trees, and a dock along the canal.
Aerial view of a two-story waterfront home with a red tile roof, pool, and canal dock.
Backyard pool overlooking a waterfront dock and homes across the water.
Covered waterfront patio with cushioned loungers, outdoor dining, stone fireplace, and pool.
Built-in white cabinetry with a dark green countertop and sunflower arrangement.
Foyer landing with wrought-iron stair railing, arched windows, and a wood-paneled elevator.
For Sale

10433 SE Banyan Way

10433 SE Banyan Way, Jupiter, FL 33469

$7,000,000
Custom-built waterfront home in Jupiter/Tequesta in the manned security gated community of Heritage Oaks.Features Mediterranean architecture with a rotunda entry, arched details, and a well-designed floor plan. Interior spaces offer high ceilings, marble finishes, and large windows providing natural light and expansive water views. Main living areas open to the outdoor space, ideal for everyday living and entertaining.The backyard is designed for entertaining with a summer kitchen, heated infinity pool with swim-up bar, fire pit, and a private waterfront setting. Has 113 Ft water frontage, positioned on a no-wake zone, offering calm water and added privacy.The primary suite includes a fireplace and expansive balcony. Additional features include an elevator, Wolf & Subzero appliances with gas range, wet bar, marble driveway pavers, generator, gas lanterns, hand carved fire place and a temperature-controlled wine cellar for approximately 300 bottles.Four-car garage, a detached workroom opening to a courtyard, suitable for conversion to a in-law suite. Boat Lift 3,000 lb and floating dock for easy access to swimming. Located on oak tree-lined streets in a quiet residential setting, with convenient access to beaches, golf, tennis, marinas, shopping, dining, and approximately 20 minutes to Palm Beach International Airport.

3
beds

3
baths

4,619 Sq.Ft. LIVING AREA

0.48 Acres lot

Linda Degrave

Linda Degrave

Features & Amenities

Interior

  • total bedrooms3
  • Total bathrooms3
  • full bathrooms2
  • half bathroom1
  • Laundry room Laundry Tub
  • Flooring Marble, Tile, Wood
  • APPLIANCES Dryer, Dishwasher, Gas Range, Gas Water Heater, Oven, Refrigerator, Washer
  • other interior Features Wet Bar, Built-in Features, Bathtub, Dining Area, Separate/Formal Dining Room, Dual Sinks, Entrance Foyer, Eat-in Kitchen, Elevator, High Ceilings, Kitchen Island, Main Level Primary, Pantry, Soaking Tub, Separate Shower, Walk-In Closet(s)

Area & Lot

  • Status For Sale
  • Living Area4,619 Sq.Ft.
  • Total Area6,963 Sq.Ft.
  • Lot Area0.48 Acres
  • MLS® IDA12010781
  • TypeResidential
  • YEAR BUILT2017
  • NeighborhoodJupiter Island
  • Architecture StylesMediterranean
  • Water FrontageOcean Access, River Front
  • View DescriptionRiver, Water
  • Elementary SchoolHobe Sound
  • Middle SchoolMurray
  • High SchoolSouth Fork

Exterior

  • STORIES2
  • Garage Space4.0
  • water SourcePublic
  • utilitiesCable Available, Underground Utilities
  • PoolFree Form, Heated, In Ground, Other
  • roofBarrel
  • lot featuresSprinklers Automatic
  • parkingAttached Carport, Attached, Carport, Driveway, Garage, Golf Cart Garage, Garage Door Opener, Paver Block
  • HEAT TYPECentral
  • AIR CONDITIONINGCentral Air, Ceiling Fan(s)
  • sewerPublic Sewer
  • Disability FeaturesAccessibility Features, Accessible Elevator Installed
  • HOA AmenitiesBoating, Clubhouse, Gated, Maintenance, Tennis Court(s)
  • other exterior FeaturesBuilt-in Barbecue, Balcony, Barbecue, Outdoor Living Area, Outdoor Shower, Tennis Court(s), Porch

Financial

  • Sales Price$7,000,000
  • Real Estate Tax $41,191/yr
  • HOA $460/mo
  • Zoning RES
View Virtual Tour

Mortgage Calculator

Estimate your monthly mortgage payment, including the principal and interest, property taxes, and HOA. Adjust the values to generate a more accurate rate.
All estimates are provided for informational purposes only. Actual amounts may vary.
$0,000 Your Payment 20 15 65
$0,000 Your Payment

Jupiter Island

Jupiter Island homes are some of Florida’s most exclusive and luxurious real estate. The unmatched beauty, quality, and uniqueness of these homes and properties coupled with a growing desire for privacy have attracted the rich and famous alike.

Explore

Work With Linda

Throughout her real estate career, Linda has created lasting relationships and built an impressive network that is valuable in the marketing of every property she sells. Contact Linda today!

Follow Me On Instagram