
18433 SE Heritage
18433 SE Heritage
18433 SE Heritage
18433 SE Heritage
18433 SE Heritage
18433 SE Heritage
18433 SE Heritage
18433 SE Heritage
18433 SE Heritage
18433 SE Heritage
18433 SE Heritage
18433 SE Heritage
18433 SE Heritage
18433 SE Heritage
18433 SE Heritage
18433 SE Heritage
18433 SE Heritage
18433 SE Heritage
18433 SE Heritage
18433 SE Heritage
18433 SE Heritage
18433 SE Heritage
18433 SE Heritage
SEE ALL PHOTOS
18433 SE Heritage
18433 SE Heritage
18433 SE Heritage
18433 SE Heritage
18433 SE Heritage
18433 SE Heritage
18433 SE Heritage
18433 SE Heritage
18433 SE Heritage
18433 SE Heritage
18433 SE Heritage
18433 SE Heritage
18433 SE Heritage
18433 SE Heritage
18433 SE Heritage
18433 SE Heritage
18433 SE Heritage
18433 SE Heritage
18433 SE Heritage
18433 SE Heritage
18433 SE Heritage
18433 SE Heritage
18433 SE Heritage
Sold

18433 SE Heritage

18433 SE Heritage, Tequesta, FL 33469

$1,200,000
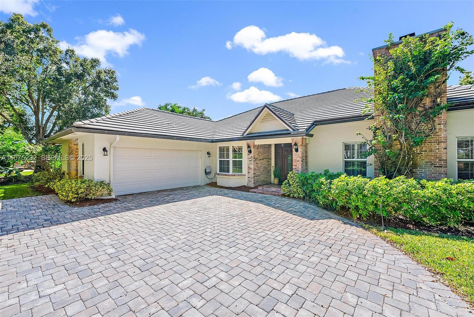
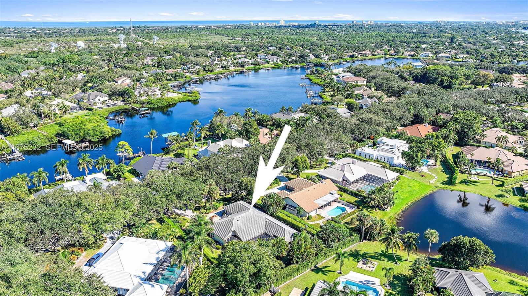
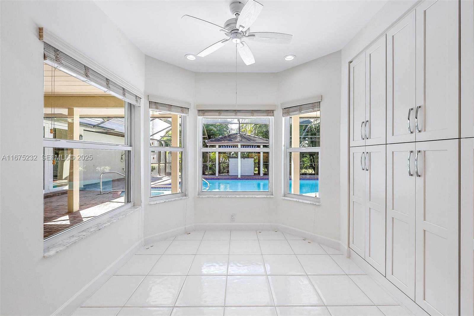
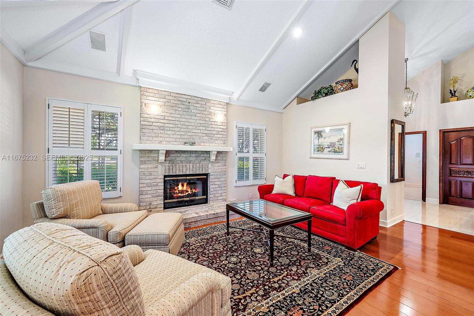
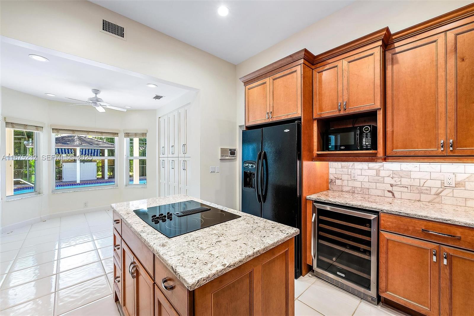
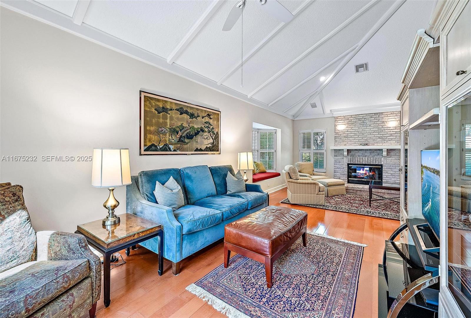
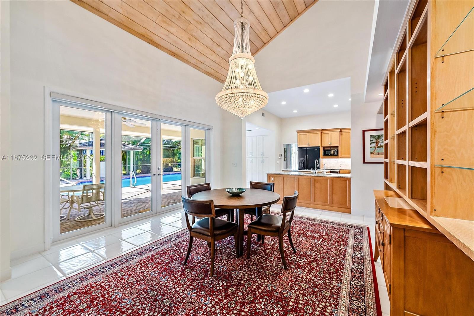
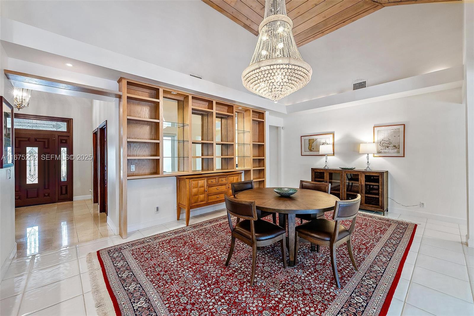
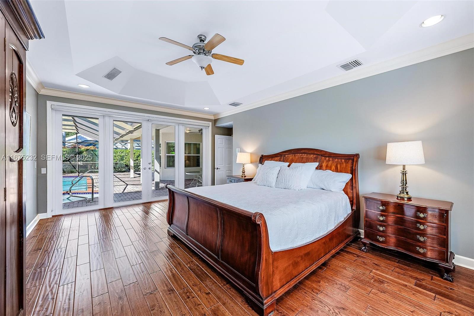
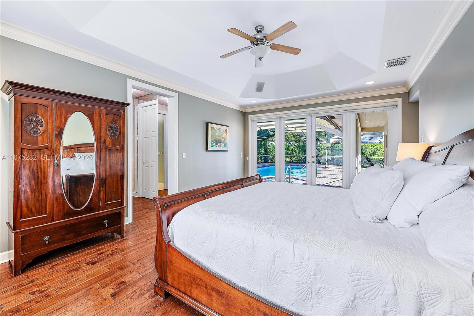
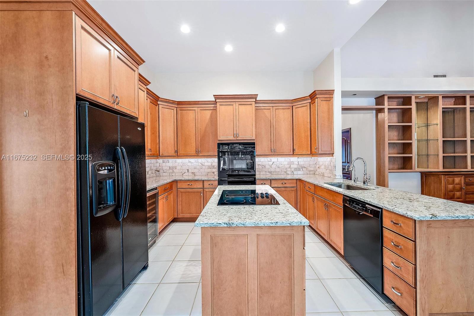
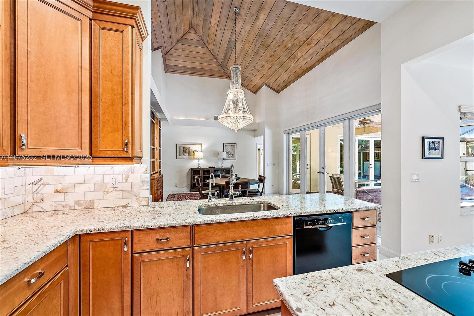
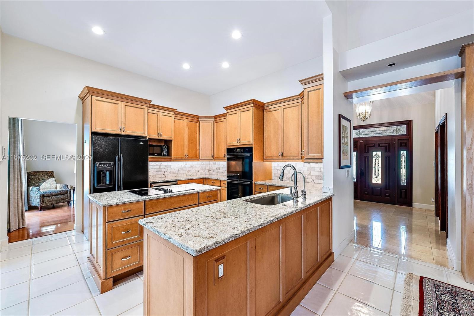
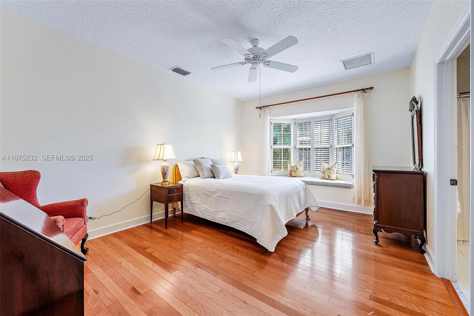
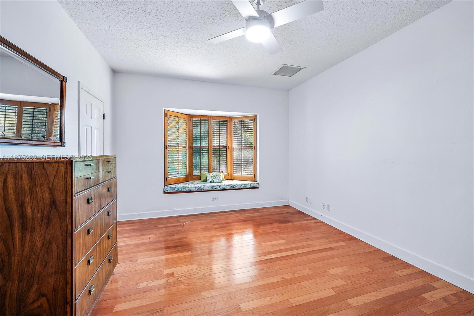
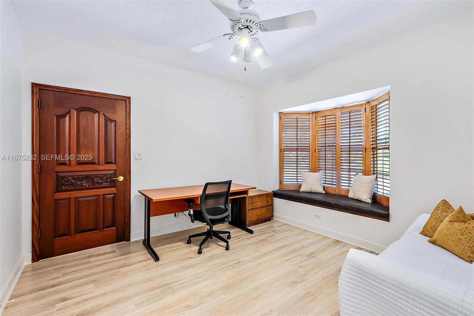
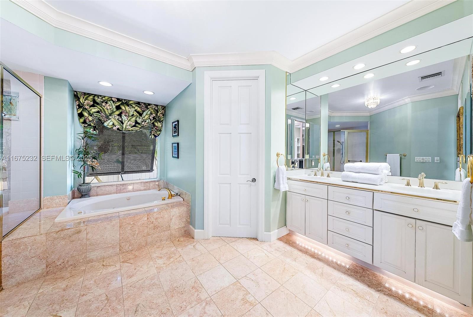
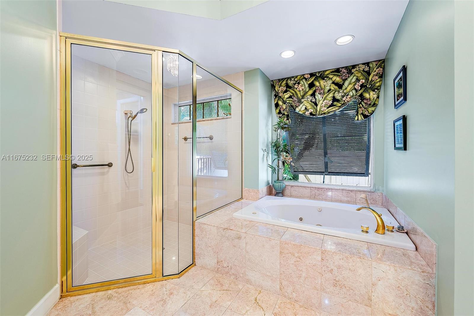
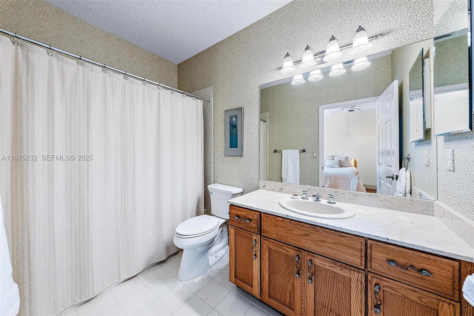
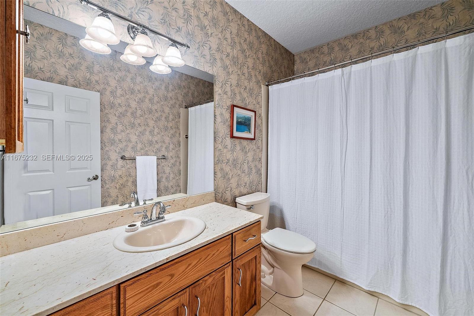
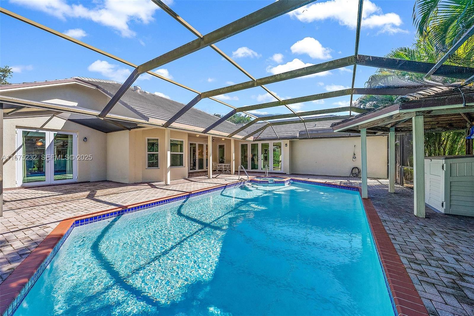
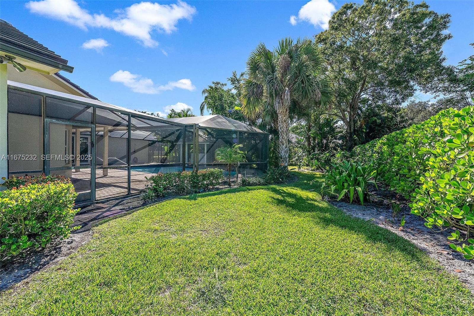
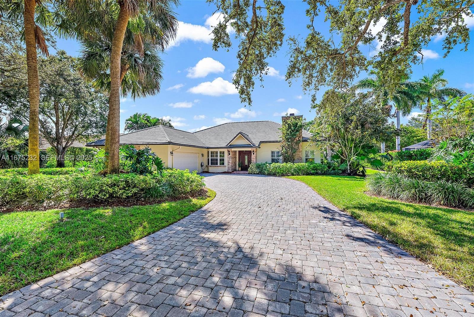
This 3-bedroom, 3.5-bathroom, plus Den. CBS single-story pool home blends timeless elegance with comfort. Highlights include high ceilings, spacious bedrooms with walk-in closets, a spacious kitchen, a breakfast room, a family room and a living room with a wood-burning fireplace. A private backyard awaits with a swimming pool and lush landscaping. Conveniently located near pristine beaches, marinas, golf courses, shops, schools, and fine dining. Heritage Oaks offers the best of South Florida living. Schedule your private tour today and experience this exceptional property for yourself.

3
beds

4
baths

3,053 Sq.Ft. LIVING AREA

0.44 Acres lot

Linda Degrave

Linda Degrave

Features & Amenities

Interior

  • total bedrooms3
  • Total bathrooms4
  • full bathrooms3
  • half bathroom1
  • Flooring Ceramic Tile, Wood
  • APPLIANCES Dryer, Dishwasher, Electric Range, Oven, Refrigerator, Washer
  • other interior Features Bidet, Built-in Features, Breakfast Area, Bathtub, Central Vacuum, Dining Area, Separate/Formal Dining Room, Dual Sinks, Entrance Foyer, Garden Tub/Roman Tub, High Ceilings, Jetted Tub, Kitchen Island, Kitchen/Dining Combo, Main Level Primary, Pantry, Sitting Area in Primary, Storage, Soaking Tub, Separate Shower, Walk-In Closet(s)

Area & Lot

  • Status Sold
  • Date Sold February 27, 2025
  • Living Area3,053 Sq.Ft.
  • Total Area4,007 Sq.Ft.
  • Lot Area0.44 Acres
  • MLS® IDA11675232
  • TypeResidential
  • YEAR BUILT1989
  • NeighborhoodJupiter Island
  • Architecture StylesRanch
  • View DescriptionGarden, Pool
  • Elementary SchoolHobe Sound
  • Middle SchoolMurray
  • High SchoolSouth Fork

Exterior

  • STORIES1
  • Garage Space2.0
  • water SourcePublic
  • utilitiesCable Available, Underground Utilities
  • PoolIn Ground, Screen Enclosure
  • roofConcrete
  • lot features1/4 to 1/2 Acre Lot
  • parkingAttached, Driveway, Garage, Garage Door Opener
  • HEAT TYPECentral
  • AIR CONDITIONINGCentral Air, Ceiling Fan(s)
  • sewerPublic Sewer
  • HOA AmenitiesClubhouse, Gated, Management, Maintenance
  • other exterior FeaturesOutdoor Living Area, Tennis Court(s), Porch

Financial

  • Sales Price$1,200,000
  • Real Estate Tax $7,449/yr
  • HOA $440/mo
  • Zoning Residential
View Virtual Tour

Jupiter Island

Jupiter Island homes are some of Florida’s most exclusive and luxurious real estate. The unmatched beauty, quality, and uniqueness of these homes and properties coupled with a growing desire for privacy have attracted the rich and famous alike.

Explore

Work With Linda

Throughout her real estate career, Linda has created lasting relationships and built an impressive network that is valuable in the marketing of every property she sells. Contact Linda today!

Follow Me On Instagram