
Linda Degrave
6051 Kendrick Street
SEE ALL PHOTOS
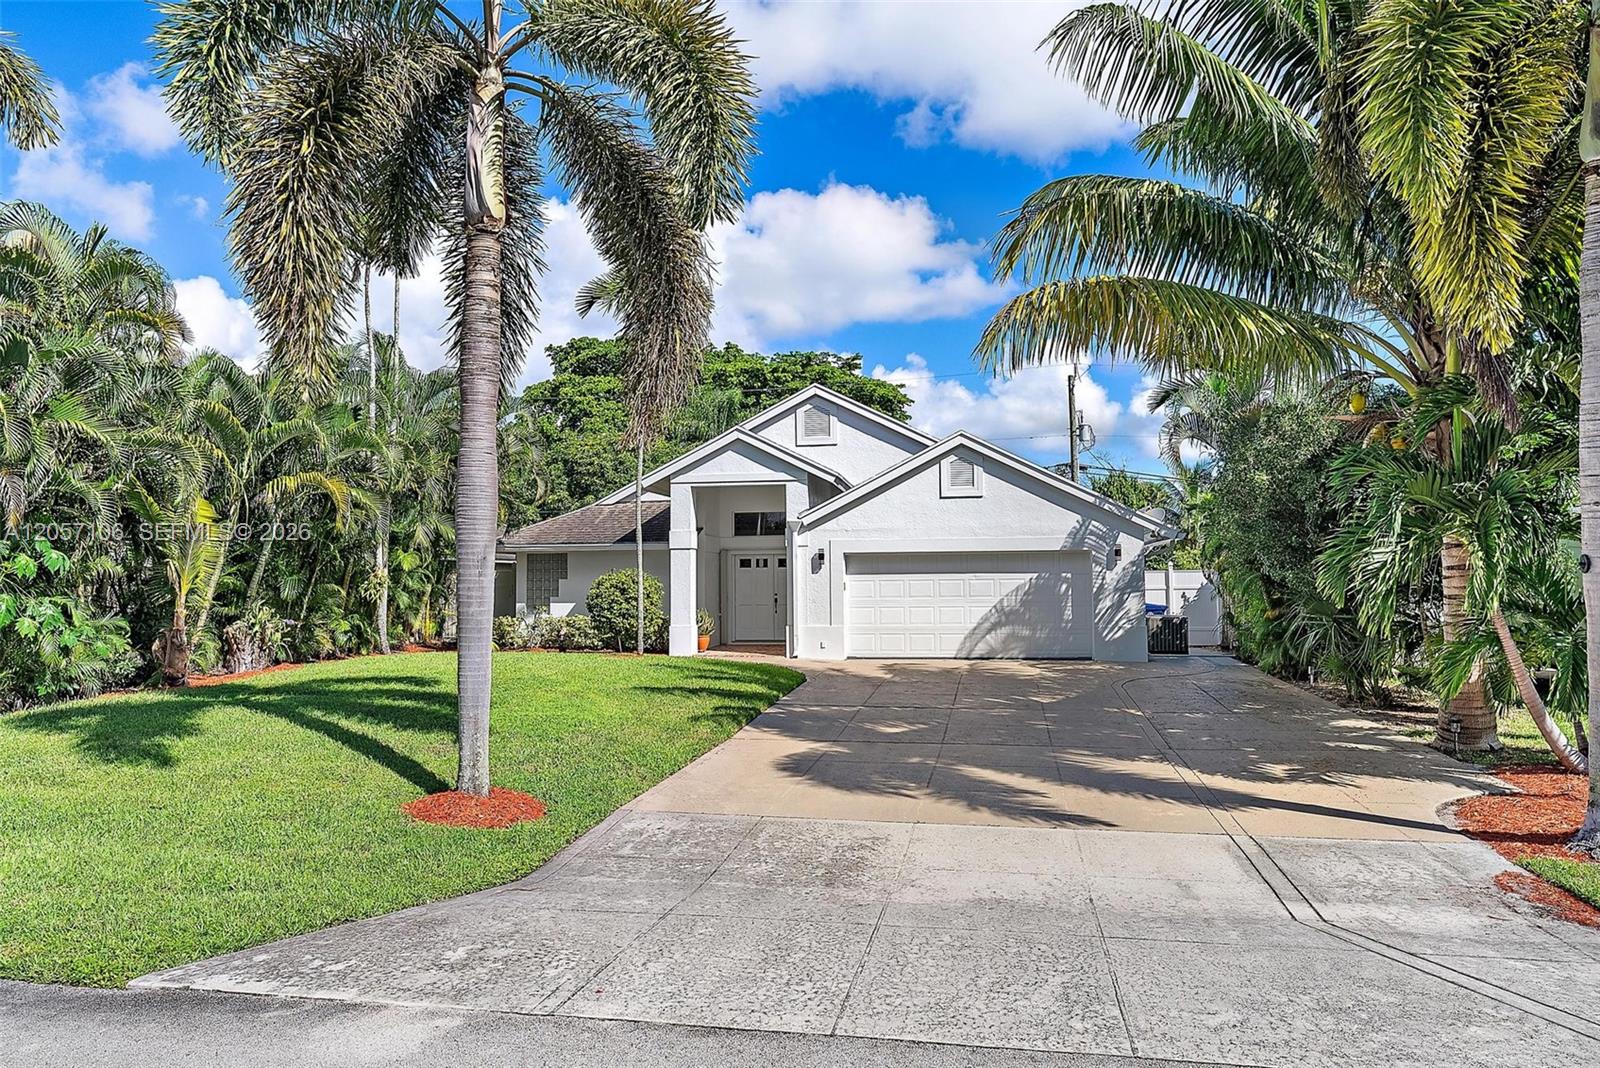
6051 Kendrick Street
Sold

6051 Kendrick Street

6051 Kendrick Street, Jupiter, FL 33458

$658,000
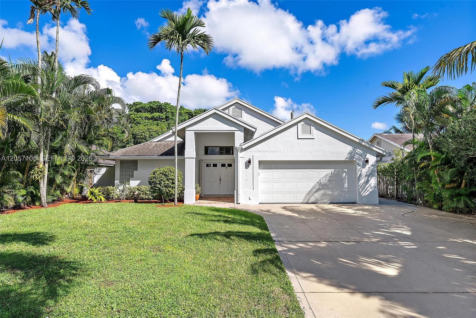
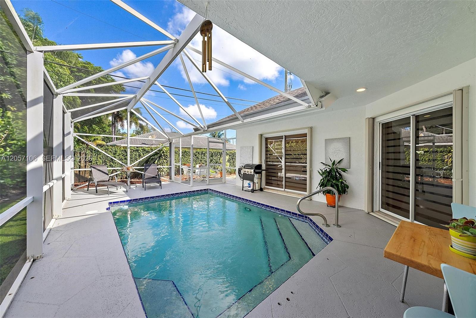
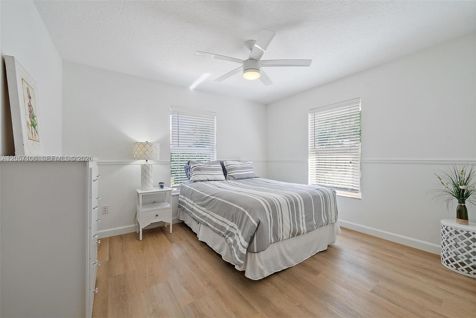
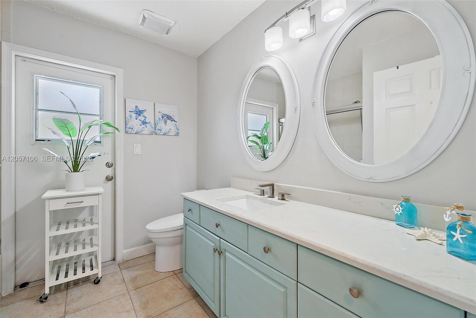
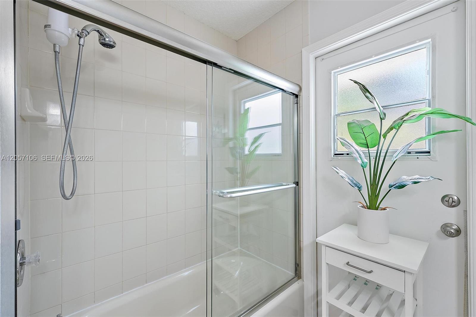
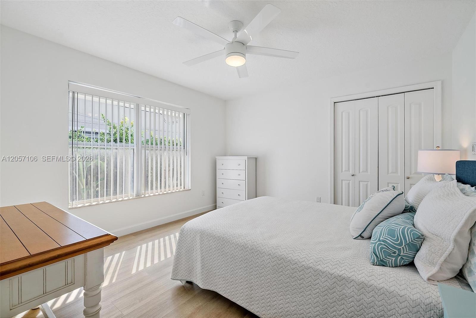
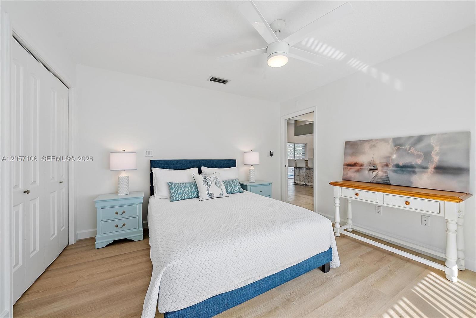
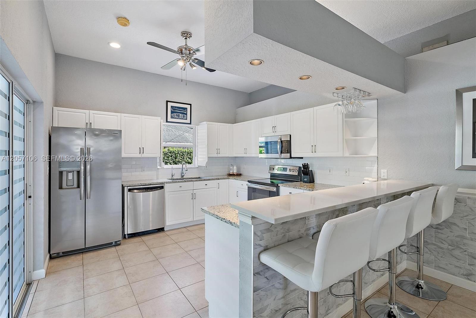
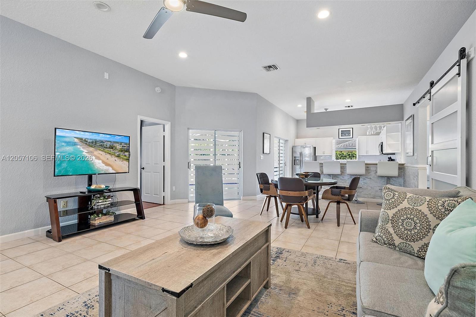
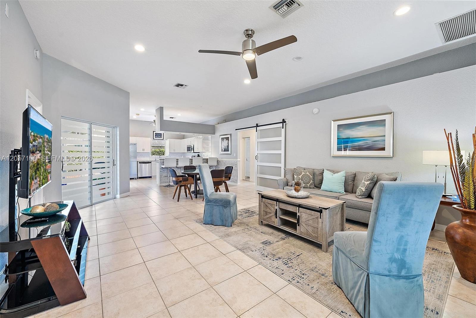
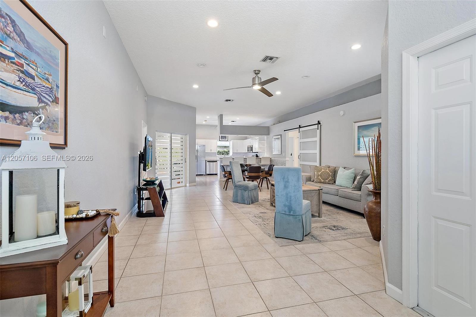
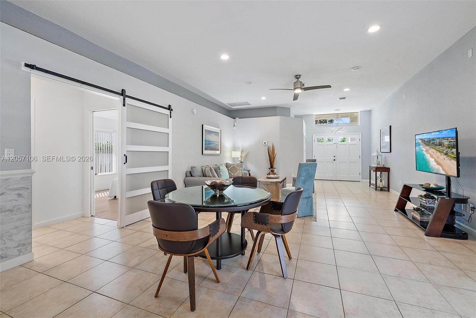
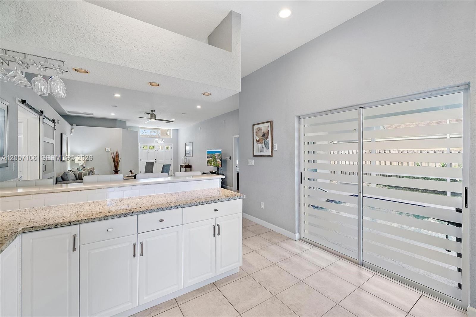
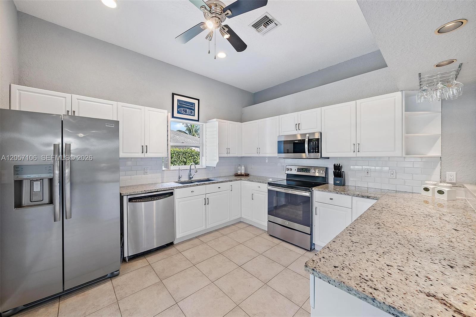
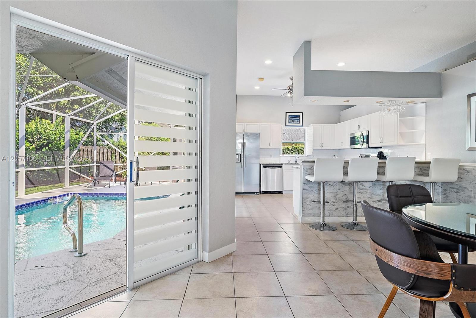
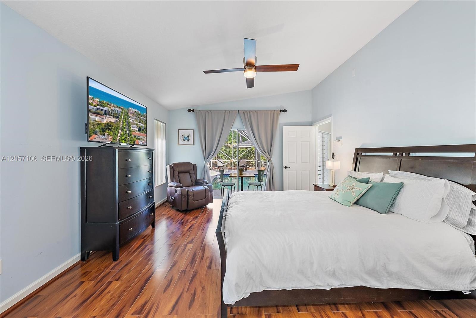
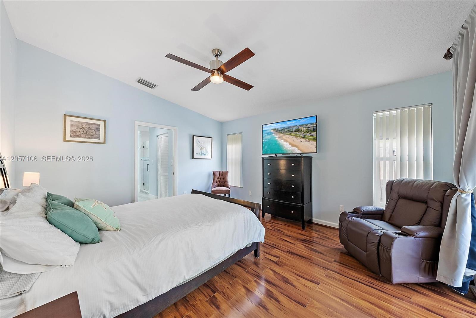
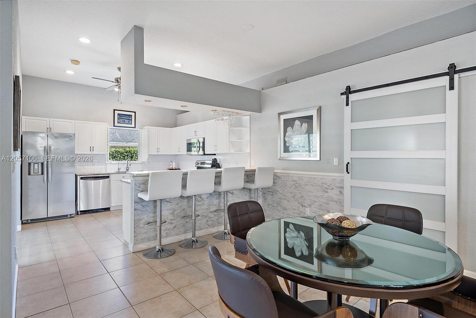
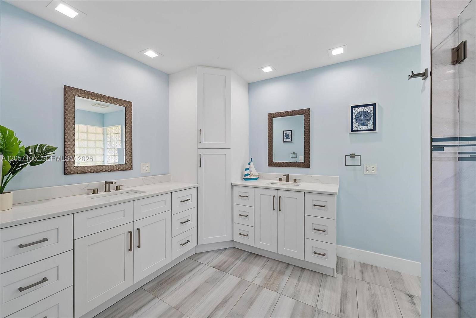
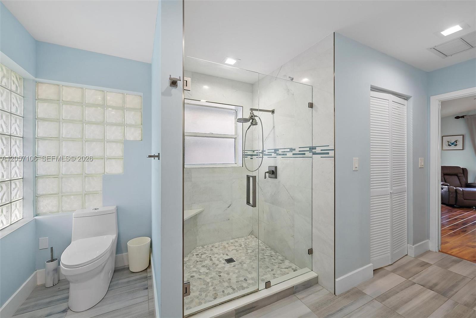
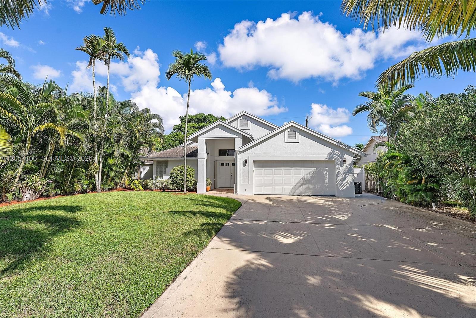
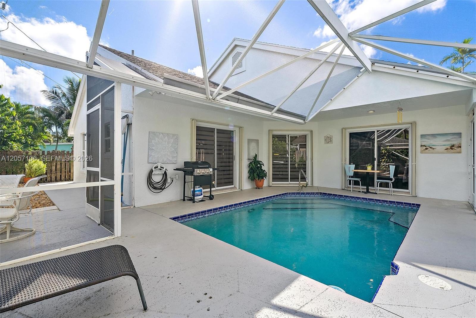
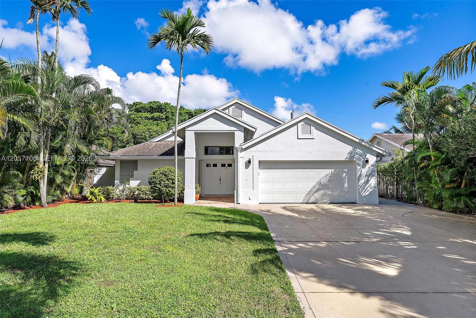
This well-maintained 3-bedroom, 2-bath pool home is located in the highly desirable Heights of Jupiter. The split-bedroom floor plan features an eat-in kitchen and updated master bathroom, and a spacious 2-car garage. Enjoy Florida living in the screened pool area overlooking backyard with lush tropical landscaping and privacy. near I-95, Palm Beach International Airport, beaches, marinas, golf courses, shopping, dining and No HOA fees.

3
beds

2
baths

1,572 Sq.Ft. LIVING AREA

6,098.4 Sq.Ft. lot

Linda Degrave

Linda Degrave

Features & Amenities

Interior

  • total bedrooms3
  • Total bathrooms2
  • full bathrooms2
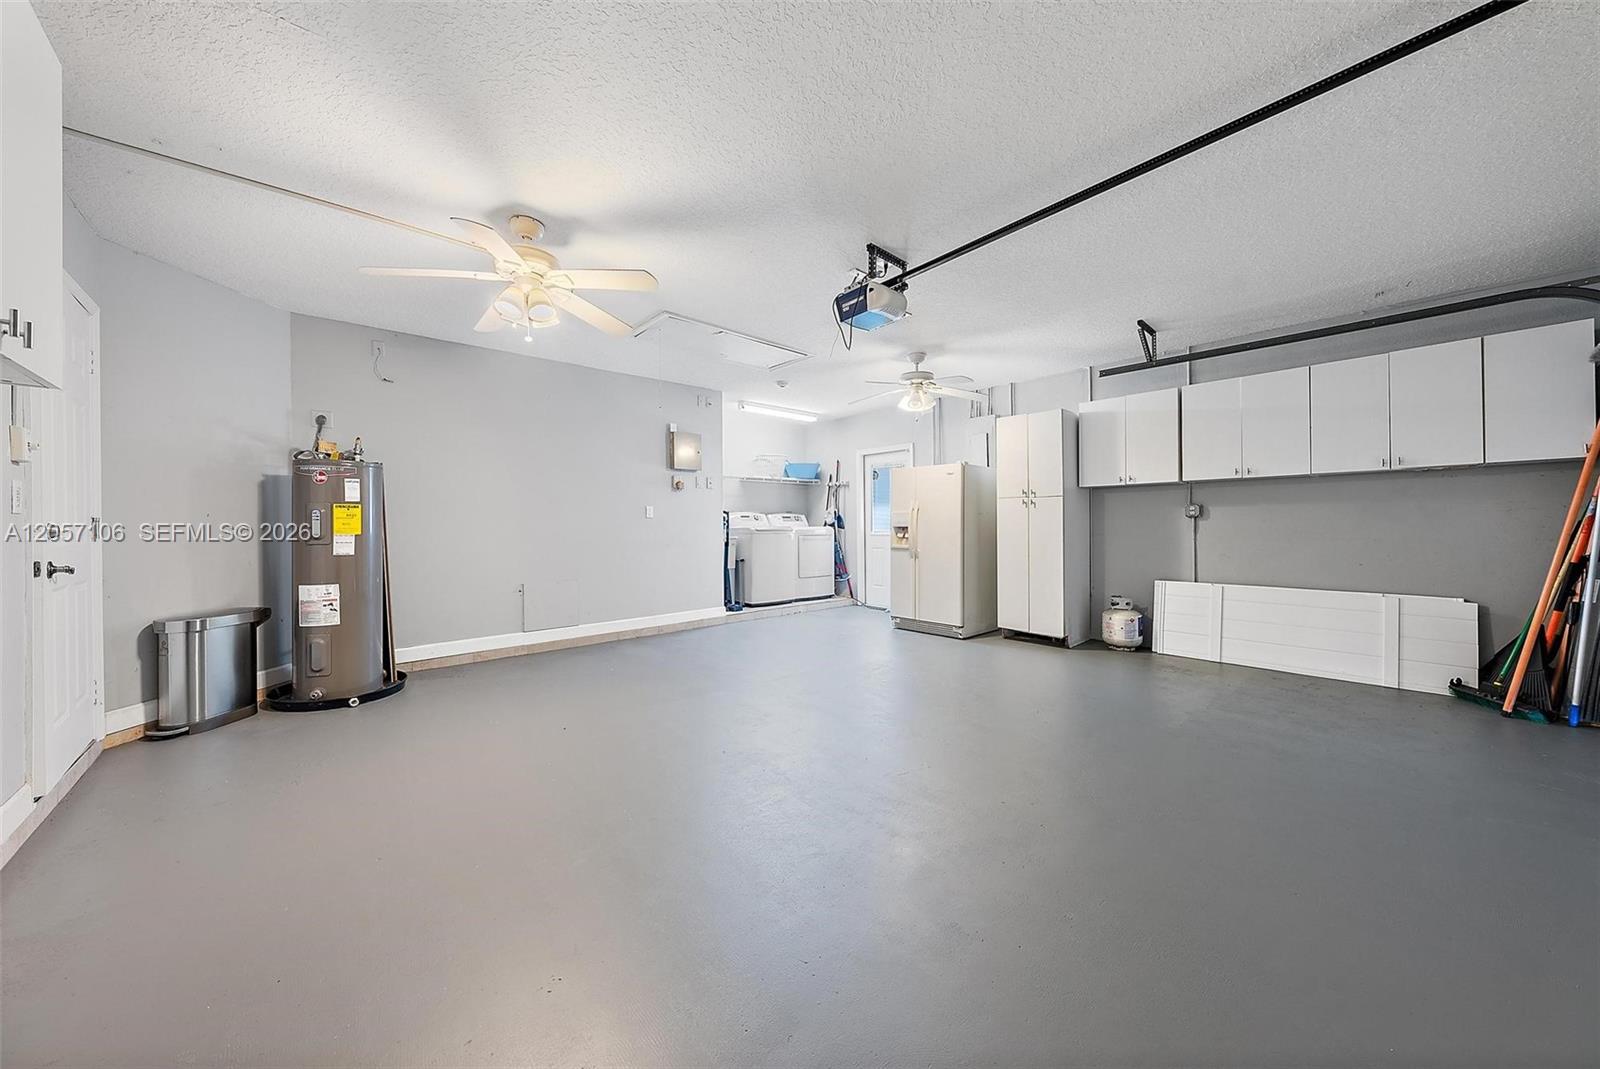
  • Laundry room In Garage
  • Flooring Ceramic Tile, Wood
  • other interior Features Bedroom on Main Level

Area & Lot

  • Status Sold
  • Date Sold August 12, 2026
  • Living Area1,572 Sq.Ft.
  • Total Area2,249 Sq.Ft.
  • Lot Area6,098.4 Sq.Ft.
  • MLS® IDA12057106
  • TypeResidential
  • YEAR BUILT1992
  • NeighborhoodPalm Beach Gardens
  • View DescriptionGarden
  • Elementary SchoolBeacon Cove Intermediate
  • High SchoolWilliam T. Dwyer

Exterior

  • STORIES1
  • Garage Space2.0
  • water SourcePublic
  • PoolIn Ground
  • roofShingle
  • lot features1/4 to 1/2 Acre Lot
  • parkingDriveway, Garage, Garage Door Opener
  • HEAT TYPECentral
  • AIR CONDITIONINGCentral Air, Ceiling Fan(s)
  • sewerPublic Sewer
  • HOA AmenitiesNone

Financial

  • Sales Price$658,000
  • Real Estate Tax $6,030/yr
  • Zoning R2 (city

Palm Beach Gardens

Explore

Work With Linda

Throughout her real estate career, Linda has created lasting relationships and built an impressive network that is valuable in the marketing of every property she sells. Contact Linda today!

Follow Me On Instagram